$1,499,000
Sold


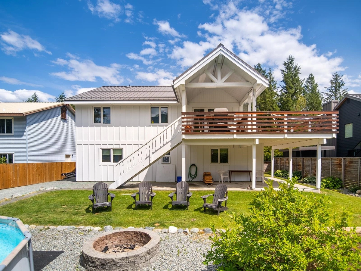
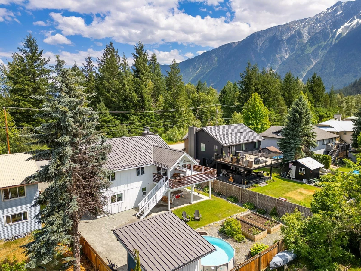
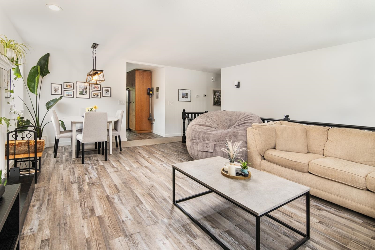
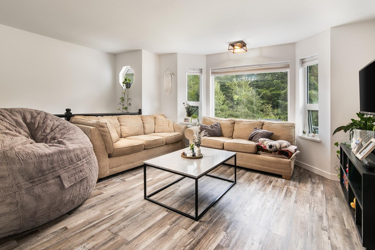
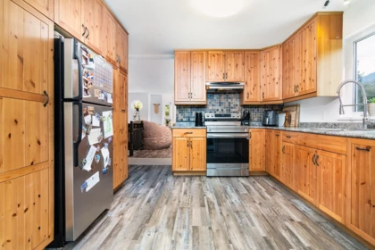
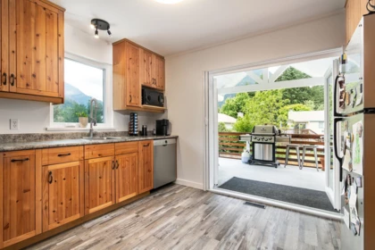
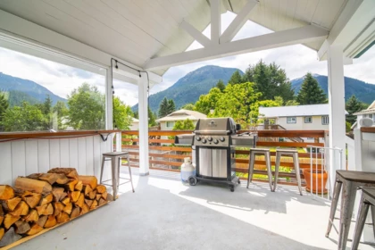
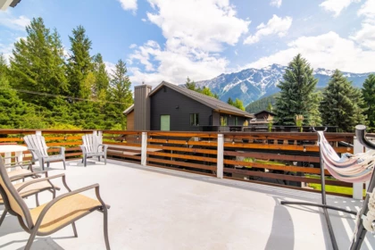
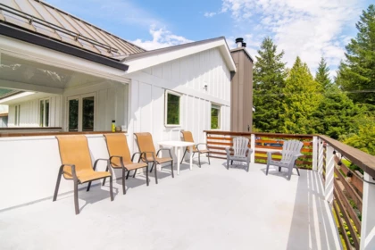
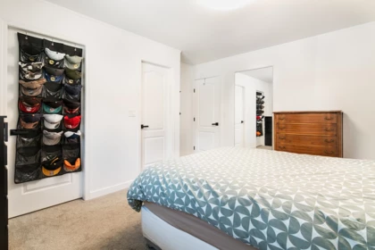
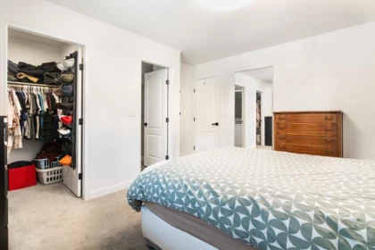
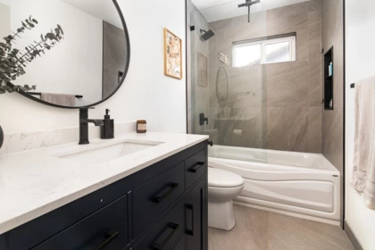
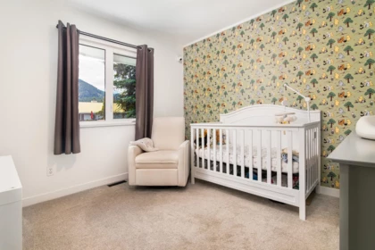
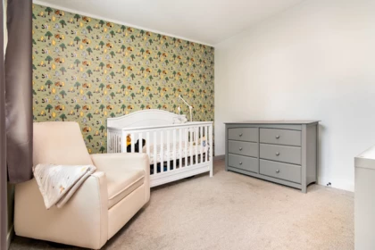
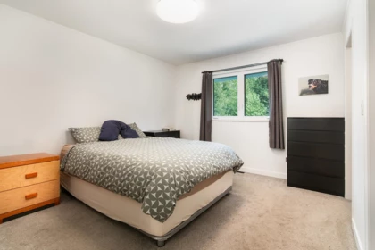
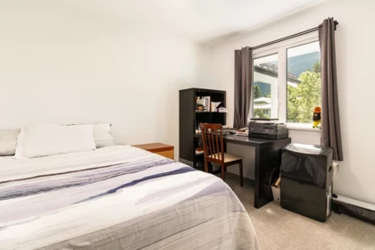
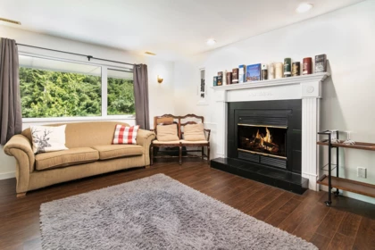
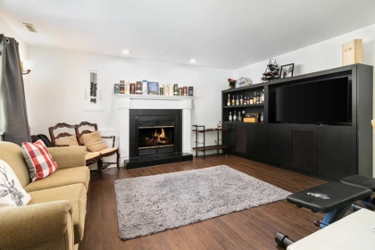
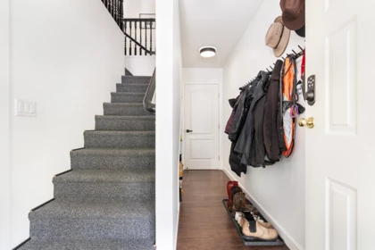
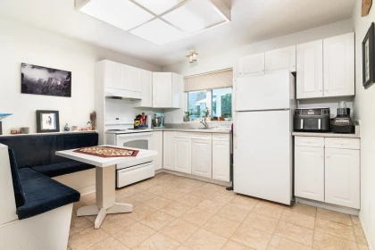
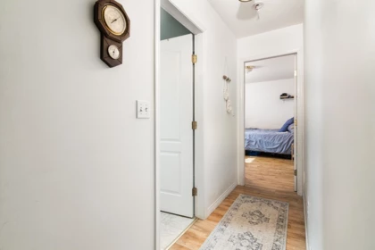
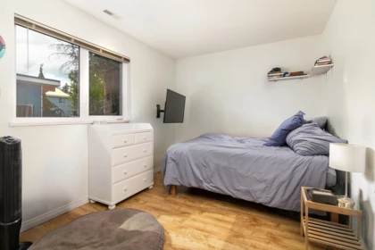
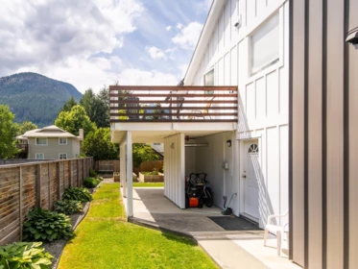
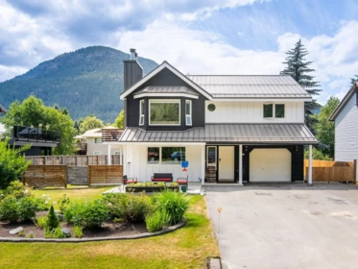
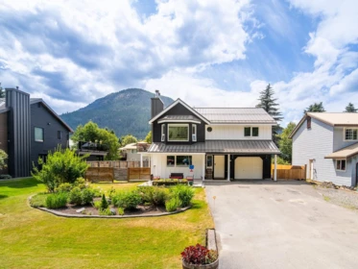
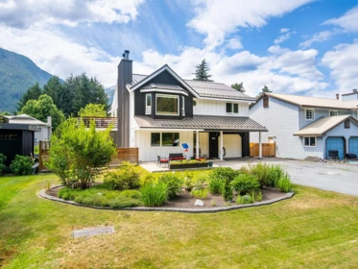
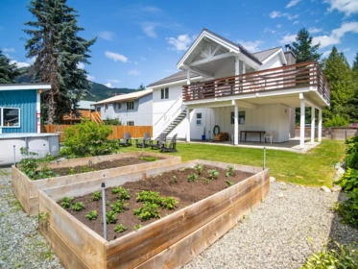
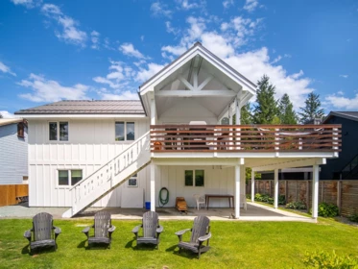
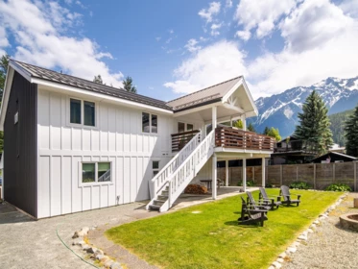
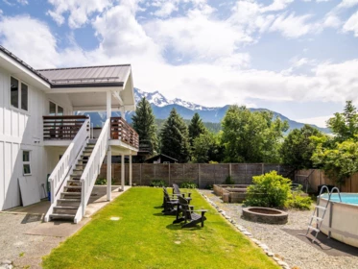
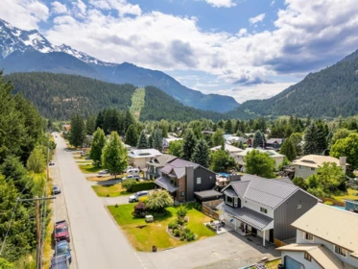
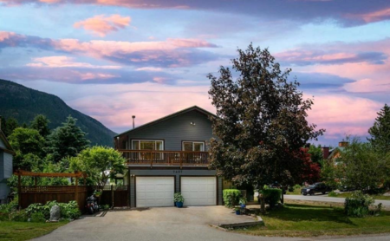
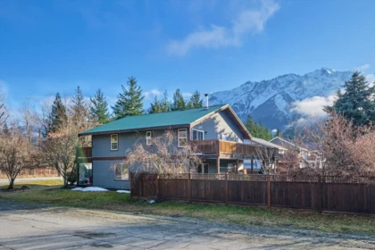
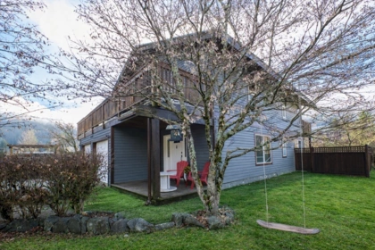
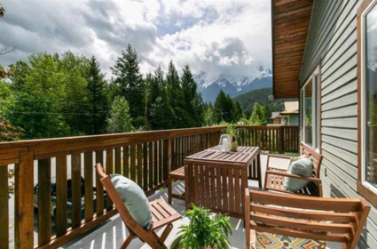
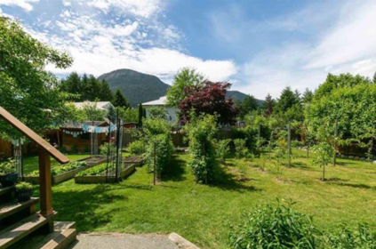
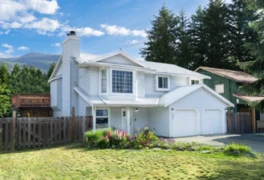
Immaculate home on a quiet street in a popular Pemberton family neighborhood. The main level offers a spacious living room, meticulous kitchen, and 3 bedrooms. Downstairs features a large rec room, 4th room, and eating area with full separation—perfect for extended family or guests. Stunning Mount Currie views from the expansive deck with a covered area for year-round outdoor dining. Includes a 1-bedroom suite, and two cozy fireplaces—beautifully landscaped yard with in-ground irrigation, manicured lawn, and veggie gardens. Updates include a new roof, energy-efficient windows, modern Hardy board siding, new paint, doors, and shed—one-car garage with extra storage.
| Basement Finished Area (sqft) | 0 |
|---|---|
| Basement Features | None |
| Appliances Included | Washer/Dryer, Dishwasher, Refrigerator, Stove |
| Interior Features | Guest Suite, Storage |
| Fireplace | 2 |
| Heating Type | Forced Air |
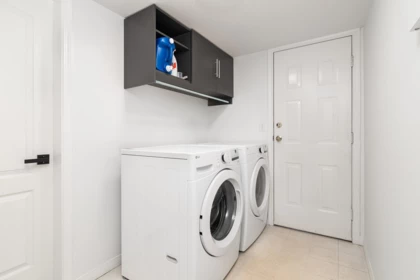
| Laundry | In Unit |
| # of Kitchens | 2 |
| Flooring | Laminate, Mixed, Tile, Carpet |
| Foundation | Concrete Perimeter |
| Exterior Features | Garden, Private Yard |
|---|---|
| View Description | Mount Currie |
| Roof | Metal |
| Structures | Residential Detached |
| Price | $1,445,000 |
|---|---|
| Total Bedrooms | 4 |
| Total Bathrooms | 3 |
| Full Bathrooms | 3 |
| Half Bathrooms | 0 |
| Floor Area Total (sqft) | 1885 |
| Year Built | 1994 |
| Age Of Building | 32 |
| Building Type | Single Family Residence |
| Property Type | Residential |
| Stories | 2 |
| Building Name | The Glen |
| Ownership Type | Freehold NonStrata |
| Community Features | Shopping Nearby |
| Utility Type | Electricity Connected, Water Connected |
| Utility Sewer | Public Sewer, Sanitary Sewer, Storm Sewer |
| Water (WaterSource) | Public |
| Parking Type | Garage Single, Open, RV Access/Parking, Front Access, Asphalt |
| Total Parking Spaces | 7 |
| Rental Suites | Unauthorized Suite |
| Lot Size | 7598 |
|---|---|
| Lot Size Depth | Feet |
| Lot Size Frontage | 64.56 |
| MLS® # | R3087244 |
| Area | Pemberton |
| Neighbourhood | Pemberton |
| City | Pemberton |
| Postal Code | V0N 2L0 |
| Gross Taxes | $4,914.04 |
| Zoning | RS1 |
| Floor | Type | Dimensions |
|---|---|---|
| Below | Patio | 4'7 x 4'7 ft |
| Below | Kitchen | 12'4 x 12'4 ft |
| Below | Laundry | 9'2 x 9'2 ft |
| Below | Bedroom | 12'8 x 12'8 ft |
| Below | Storage | 9'1 x 9'1 ft |
| Below | Living Room | 14'8 x 14'8 ft |
| Below | Foyer | 6'9 x 6'9 ft |
| Below | Patio | 13'6 x 13'6 ft |
| Below | Porch (enclosed) | 7'6 x 7'6 ft |
| Main Level | Kitchen | 12'4 x 12'4 ft |
| Main Level | Bedroom | 9'4 x 9'4 ft |
| Main Level | Bedroom | 9'8 x 9'8 ft |
| Main Level | Dining Room | 12'2 x 12'2 ft |
| Main Level | Family Room | 14'8 x 14'8 ft |
| Main Level | Walk-In Closet | 5'1 x 5'1 ft |
| Main Level | Primary Bedroom | 13'2 x 13'2 ft |
| Floor | Ensuite | Pieces |
|---|---|---|
| Below | No | #3 |
| Main Level | No | #3 |
| Main Level | Yes | #3 |
Listed by: Angell Hasman & Associates Realty Ltd.
NOTE: This representation is based in whole or in part on data generated by the Chilliwack & District Real Estate Board, Fraser Valley Real Estate Board or Greater Vancouver REALTORS® which assumes no responsibility for its accuracy.
Private Schools
Closest Transit
Crime Rate
Demographics
Noise/ Power Lines
Other
7403 Harrow Road has a sell-speed score of 49/100, placing it in the "Expected to sell at a moderate pace" band. The listing is priced 2.5% above comparable active properties in Pemberton. Based on these signals, EstateBlock predicts this listing is may take several weeks to attract serious offers.
| School | Type | Grades Served | Catchment Info | Rating | Distance |
|---|---|---|---|---|---|



Based on 2 comparable active Single Family Residences in Pemberton, the average asking price is $1,372,500. This listing is priced 5.3% above the neighbourhood average.

Potential Cashback for this listing if you buy with us
Login to track your cashback progress
Buy with us & save on this property
$1,249,000
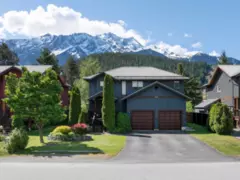
$1,519,000
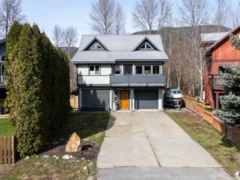
$1,380,000
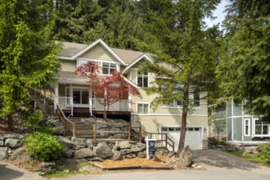
$1,550,000
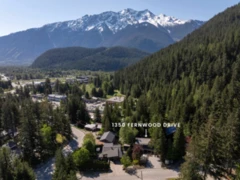
$1,439,000
$1,435,000