$999,000
Sold

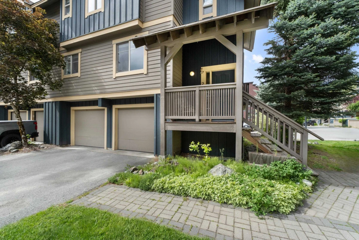
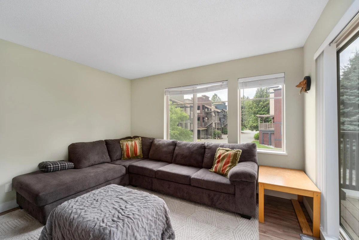
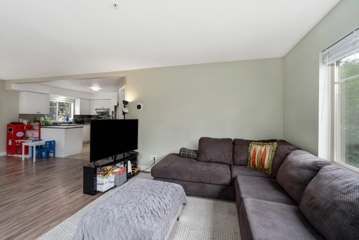
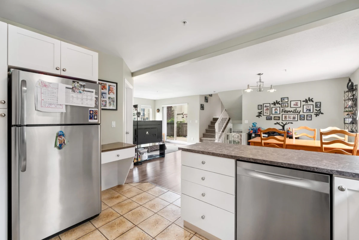
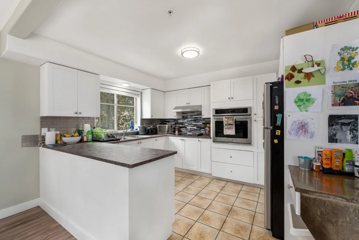
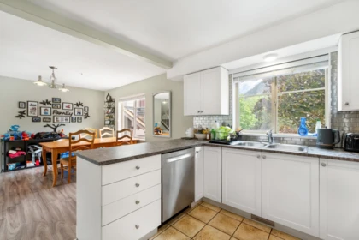
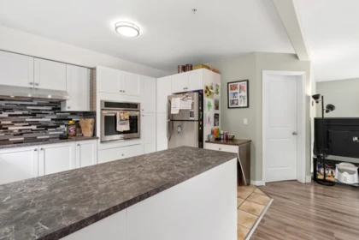
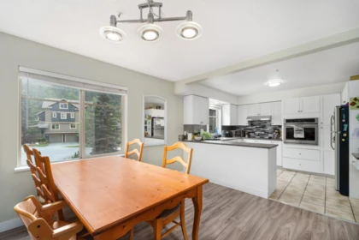
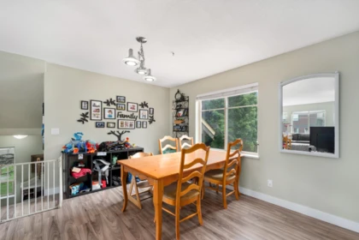
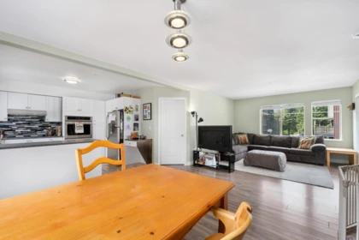
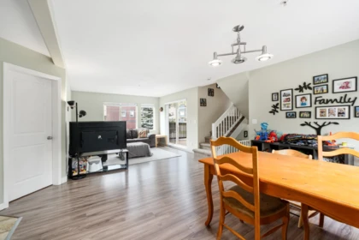
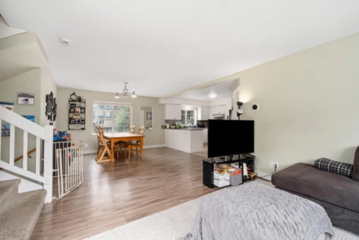
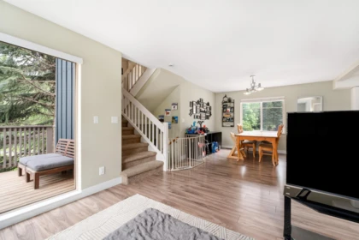
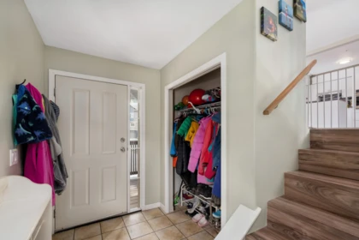
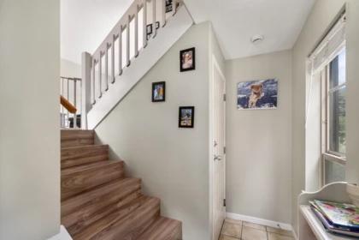
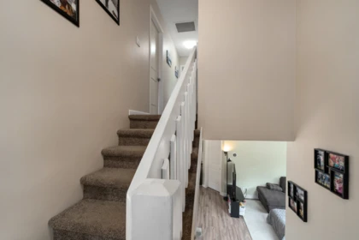
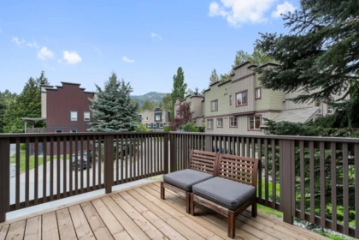
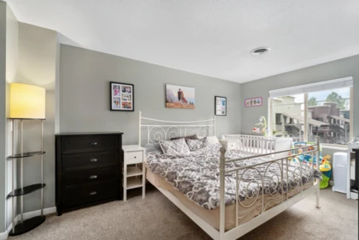
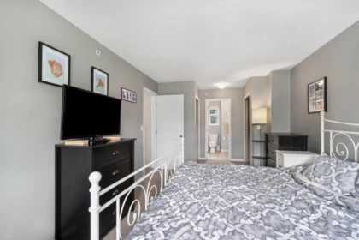
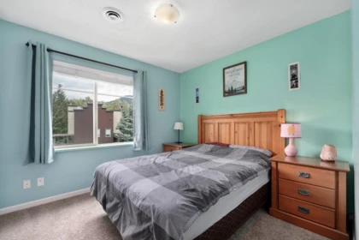
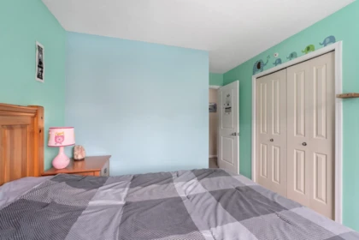
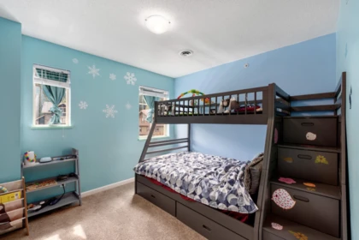
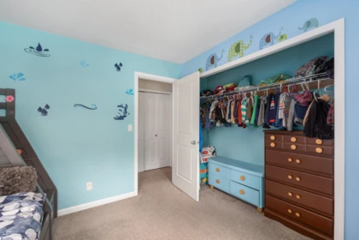
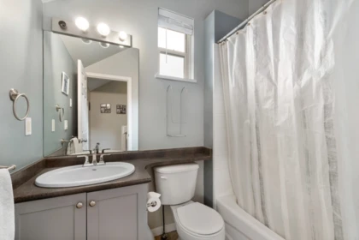
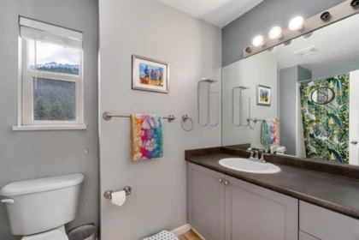
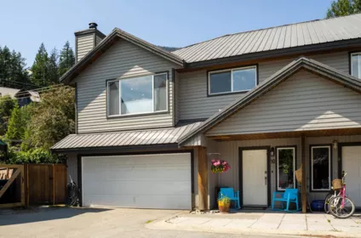
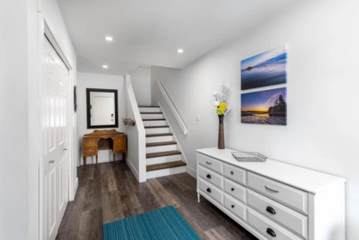
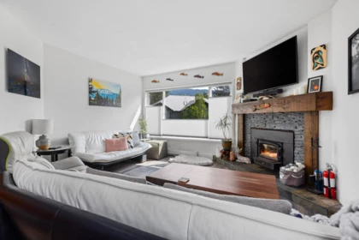
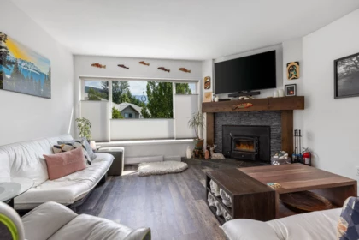
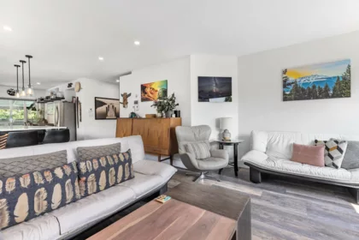
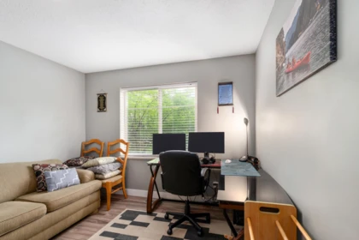
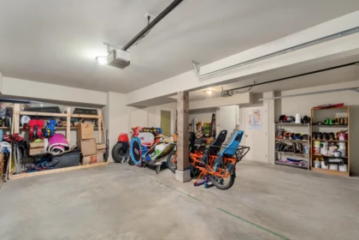
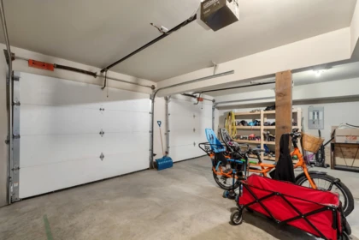
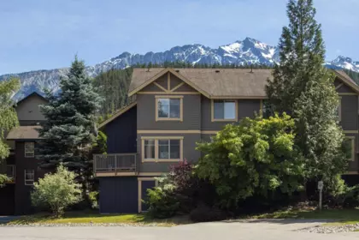
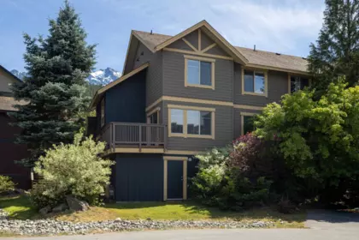
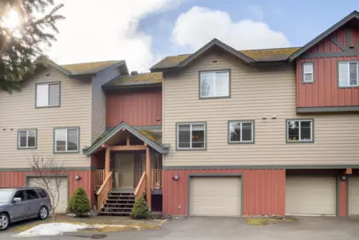
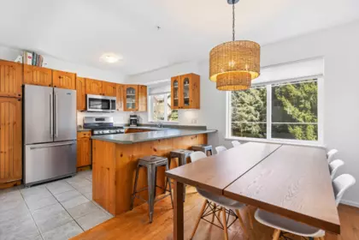
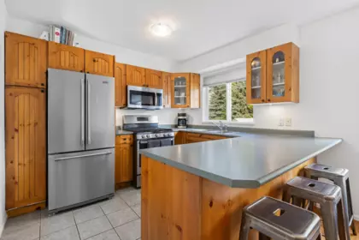
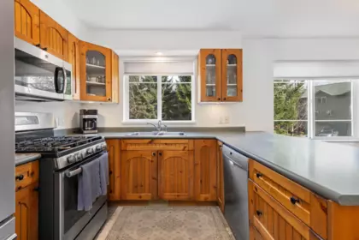
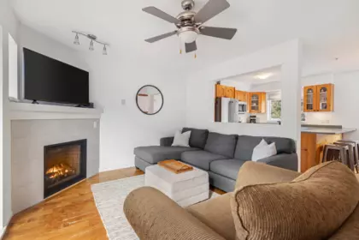
Rare 3-bedroom + den duplex in Pioneer Junction! Homes of this size rarely come to market, and this one stands out with over $25,000 in recent mechanical upgrades already completed, including a NEW geothermal heating and cooling system and NEW hot water on demand. Enjoy improved comfort, efficiency, and peace of mind while avoiding a significant future expense. Located just steps from the One Mile Lake trail network, Whistler Transit, and local schools, you'll enjoy easy access to everything Pemberton has to offer. Features include a double garage with two separate doors, a sundeck, and access to Pioneer Junction's exclusive owner amenities, including a gym and playground. A fantastic opportunity in one of Pemberton's most sought-after communities.
| Basement Finished Area (sqft) | 0 |
|---|---|
| Basement Features | None |
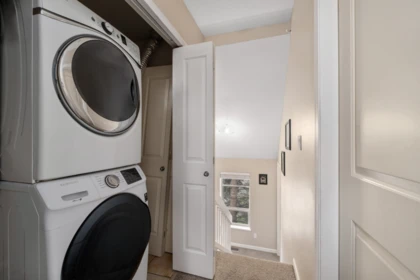
| Appliances Included | Washer/Dryer, Dishwasher, Refrigerator, Stove |
| Fireplace | 1 |
| Heating Type | Geothermal |
| Cooling | Air Conditioning |
| Laundry | In Unit |
| # of Kitchens | 1 |
| Flooring | Mixed |
| Foundation | Concrete Perimeter |
| Exterior Features | Garden, Playground |
|---|---|
| Roof | Asphalt |
| Structures | Residential Attached |
| Price | $949,000 |
|---|---|
| Total Bedrooms | 3 |
| Total Bathrooms | 2 |
| Full Bathrooms | 2 |
| Half Bathrooms | 0 |
| Floor Area Total (sqft) | 1530 |
| Year Built | 2005 |
| Age Of Building | 21 |
| Building Type | Townhouse |
| Property Type | Residential |
| Architecture Style | 3 Storey |
| Stories | 3 |
| Building Amenities | Trash, Maintenance Grounds, Management, Snow Removal |
| Building Name | Pioneer Junction |
| Ownership Type | Freehold Strata |
| Maintenance Fee | $448.91 |
| Community Features | Shopping Nearby |
| Amenities Nearby | Trash, Maintenance Grounds, Management, Snow Removal |
| Utility Type | Electricity Connected, Water Connected |
| Utility Sewer | Public Sewer, Sanitary Sewer |
| Water (WaterSource) | Public |
| Parking Type | Garage Double |
| Total Parking Spaces | 4 |
| Strata Restrictions | Rentals Allwd w/Restrctns |
| Rental Suites | None |
| MLS® # | R3122079 |
|---|---|
| Area | Pemberton |
| Neighbourhood | Pemberton |
| City | Pemberton |
| Postal Code | V0N 2L1 |
| Gross Taxes | $4,607.46 |
| Zoning | CD4 |
| Floor | Type | Dimensions |
|---|---|---|
| Main Level | Living Room | 12'6' x 12'6' ft |
| Main Level | Dining Room | 12'' x 12'' ft |
| Main Level | Kitchen | 11'6' x 11'6' ft |
| Main Level | Den | 10'8' x 10'8' ft |
| Above Level | Primary Bedroom | 12'8' x 12'8' ft |
| Above Level | Bedroom | 9'7' x 9'7' ft |
| Above Level | Bedroom | 10'' x 10'' ft |
| Floor | Ensuite | Pieces |
|---|---|---|
| Above Level | No | #3 |
| Above Level | Yes | #3 |
Listed by: Whistler Real Estate Company Limited
NOTE: This representation is based in whole or in part on data generated by the Chilliwack & District Real Estate Board, Fraser Valley Real Estate Board or Greater Vancouver REALTORS® which assumes no responsibility for its accuracy.
Private Schools
Closest Transit
Crime Rate
Demographics
Noise/ Power Lines
Other
2 1449 Vine Road has a sell-speed score of 50/100, placing it in the "Expected to sell at a moderate pace" band. The listing is has limited comparable pricing data available. Based on these signals, EstateBlock predicts this listing is may take several weeks to attract serious offers.
| School | Type | Grades Served | Catchment Info | Rating | Distance |
|---|---|---|---|---|---|



No active comparable properties are currently available for this property type in Pemberton. The price evaluation chart will update as similar listings enter the market.

Potential Cashback for this listing if you buy with us
Login to track your cashback progress
Buy with us & save on this property
$909,000

$959,000
$799,000

$1,029,000

$949,000