Sold

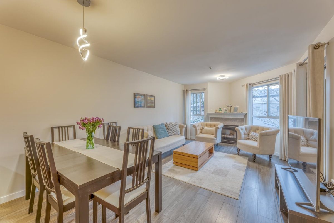
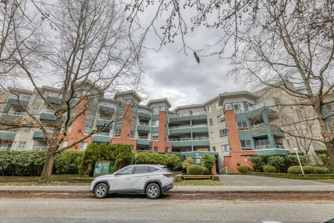
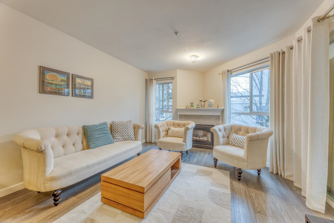
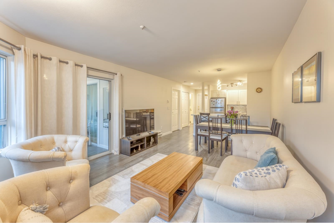
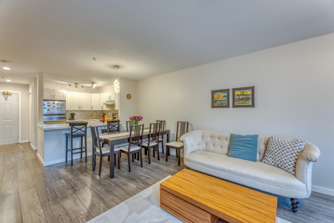
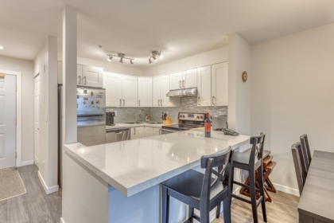
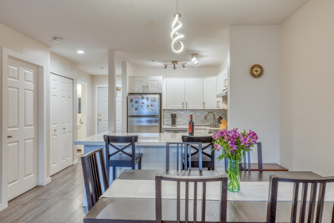
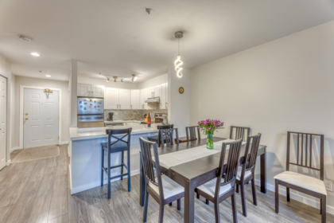
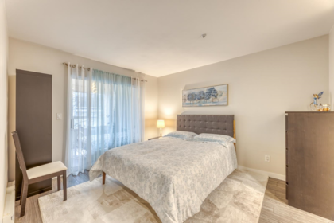
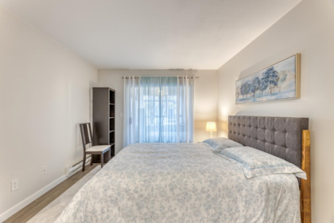
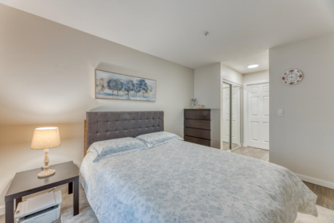
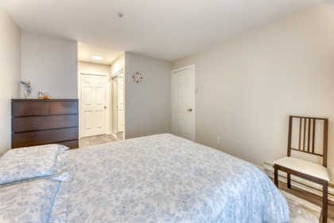
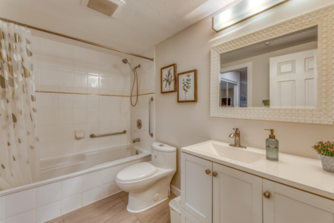
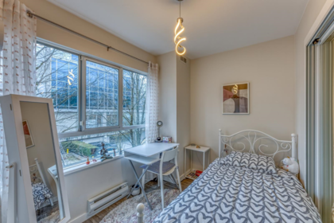
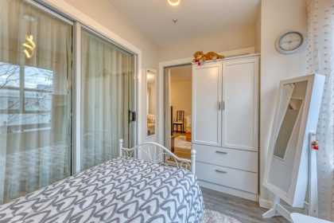
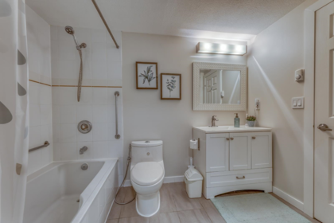
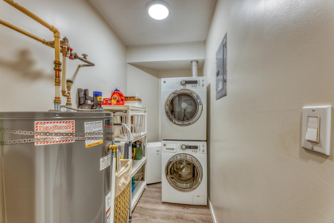
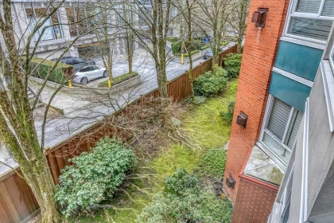
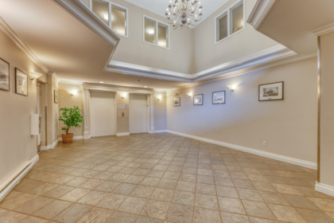
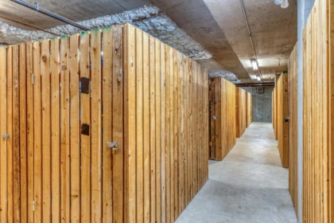
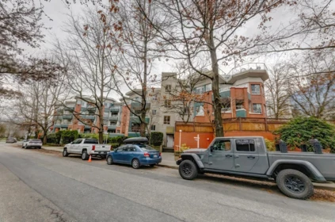
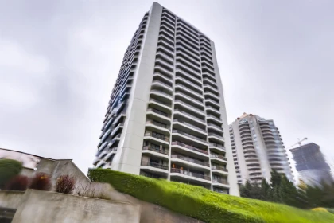
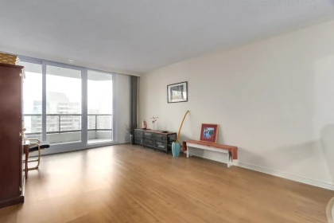
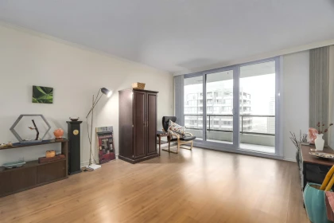
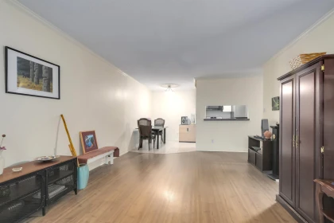
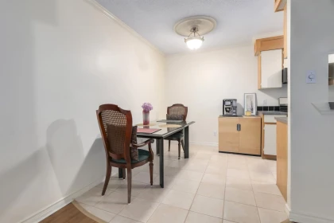
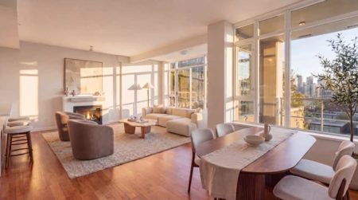
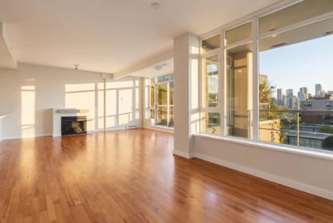
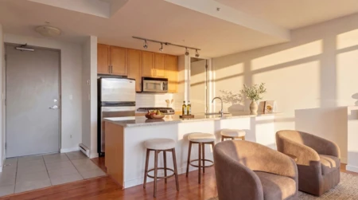
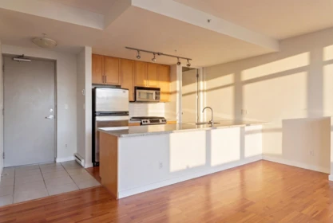
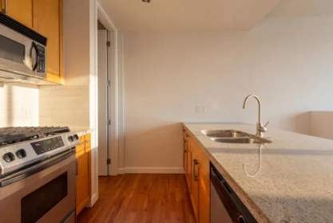
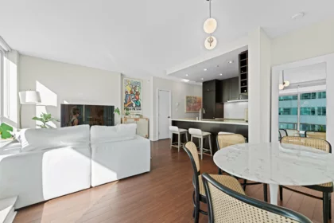
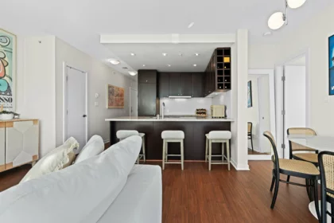
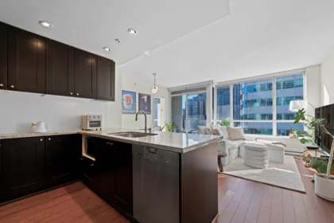
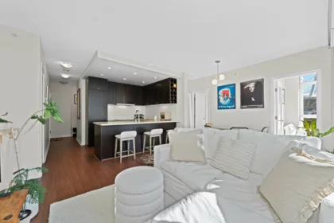
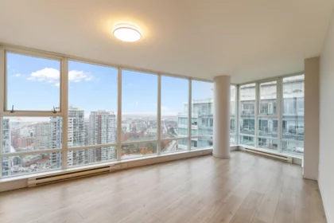
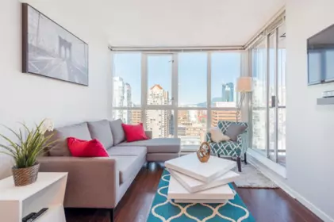
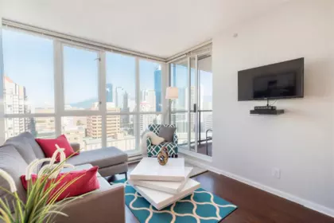
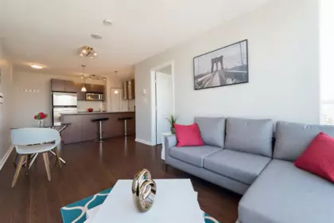
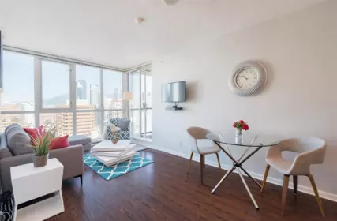
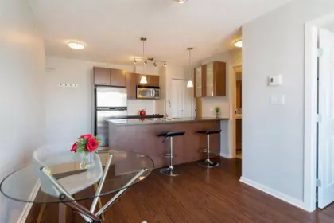
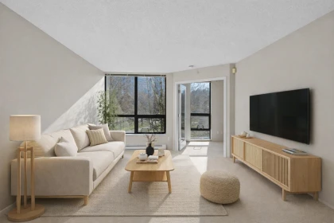
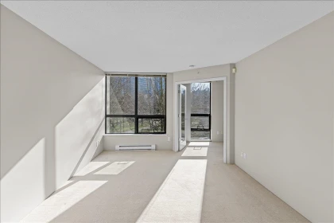
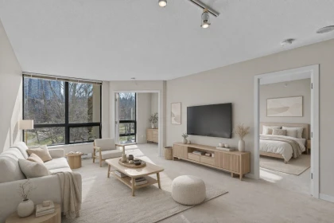
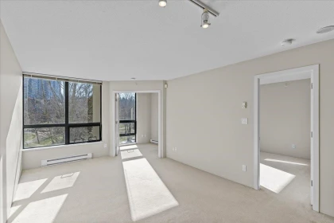
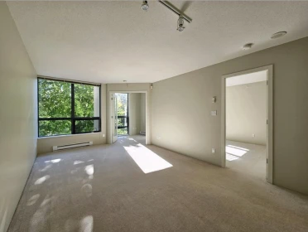
Nicely renovated home in the heart of Central Lonsdale. , this bright and inviting suite features a modern open-concept layout with quality finishes throughout. The stylish kitchen offers quartz countertops, stainless steel appliances, contemporary cabinetry, and a spacious peninsula with seating perfect for entertaining. The living and dining areas are filled with natural light and centered around a cozy fireplace. The primary bedroom provides generous closet space, while the second bedroom is ideal for guests or a home office. Updated flooring, lighting, and a neutral palette enhance the warm, modern feel. Steps to shops restaurants, parks, and transit, this home offers exceptional convenience in one of North Vancouver’s most desirable neighborhood
| Basement Finished Area (sqft) | 0 |
|---|---|
| Basement Features | None |
| Appliances Included | Washer/Dryer, Dishwasher, Refrigerator, Stove |
| Interior Features | Elevator |
| Fireplace | 1 |
| Heating Type | Electric, Natural Gas |
| Laundry | In Unit |
| # of Kitchens | 1 |
| Flooring | Laminate |
| Foundation | Concrete Perimeter |
| Exterior Features | No Outdoor Area |
|---|---|
| Structures | Multi Family, Residential Attached |
| Price | $688,000 |
|---|---|
| Total Bedrooms | 1 |
| Total Bathrooms | 1 |
| Full Bathrooms | 1 |
| Half Bathrooms | 0 |
| Floor Area Total (sqft) | 800 |
| Year Built | 1995 |
| Age Of Building | 31 |
| Building Type | Apartment/Condo |
| Property Type | Residential |
| Stories | 1 |
| Building Amenities | Bike Room, Exercise Centre, Trash, Maintenance Grounds, Gas, Management |
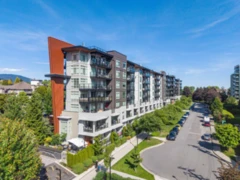
| Building Name | The Library |
| Ownership Type | Freehold Strata |
| Maintenance Fee | $524.91 |
| Community Features | Shopping Nearby |
| Amenities Nearby | Bike Room, Exercise Centre, Trash, Maintenance Grounds, Gas, Management |
| Utility Type | Community, Electricity Connected, Water Connected |
| Utility Sewer | Public Sewer, Sanitary Sewer, Storm Sewer |
| Water (WaterSource) | Public |
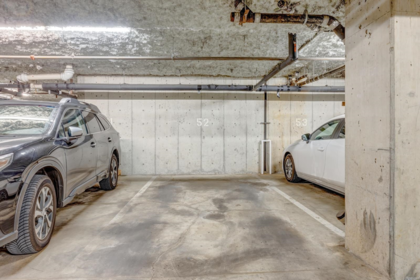
| Parking Type | Garage Single |
| Total Parking Spaces | 1 |
| Strata Restrictions | Pets Allowed w/Rest.,Rentals Allowed |
| Pet Restrictions | Yes With Restrictions |
| Units In Development | 61 |
| Lot Size Depth | Feet |
|---|---|
| MLS® # | R3096715 |
| Area | North Vancouver |
| Neighbourhood | Central Lonsdale |
| City | North Vancouver |
| Postal Code | V7M 3M1 |
| Gross Taxes | $2,121.07 |
| Zoning | APT |
| Floor | Type | Dimensions |
|---|---|---|
| Main Level | Living Room | 12'0 x 12'0 ft |
| Main Level | Dining Room | 12'0 x 12'0 ft |
| Main Level | Kitchen | 10'3 x 10'3 ft |
| Main Level | Bedroom | 12'4 x 12'4 ft |
| Main Level | Den | 10'8 x 10'8 ft |
| Main Level | Laundry | 8'2 x 8'2 ft |
| Floor | Ensuite | Pieces |
|---|---|---|
| Main Level | Yes | #4 |
Listed by: Royal Pacific Lions Gate Realty Ltd.
NOTE: This representation is based in whole or in part on data generated by the Chilliwack & District Real Estate Board, Fraser Valley Real Estate Board or Greater Vancouver REALTORS® which assumes no responsibility for its accuracy.
Private Schools
Closest Transit
Crime Rate
Demographics
Noise/ Power Lines
Other
311 128 W 8th Street has a sell-speed score of 68/100, placing it in the "Expected to sell within weeks" band. The listing is has limited comparable pricing data available. The local market is currently a Seller's Market with a sales-to-active ratio of 29.3% and an area average of 38 days on market — buyers are active. With only 246 competing homes currently listed, this property has significant competition. Based on these signals, EstateBlock predicts this listing is likely to sell within a few weeks.
Natural hazards vary by location and can change over time. The following provides a summary of potential impacts to this area, postal code V7M 3M1, over the next 30 years. Projections use the 2041–2070 period (2050s) under a moderate emissions scenario (SSP2-4.5).
Outside of designated flood hazard zones. Under 10% of buildings in this area have flood risk over the next 30 years.
Located within the "Vancouver" WUI zone (Risk Class 5 — Low). Based on BC Wildfire Service provincial WUI Risk Class mapping; not a site-specific assessment.
Annual avg PM2.5 3.9 µg/m³ — meets WHO 2021 guideline (BC ENV 2024). Nearest station: North Vancouver Mahon Park, North Vancouver (~0.9 km). Annual avg AQHI 2.1 — Low Risk.
North Vancouver - City currently sees ~1 days above 30 °C per year (1981–2010 baseline), projected to rise to ~6 by the 2050s (SSP2-4.5 moderate emissions). Hottest day of the year: ~29.8 °C baseline, ~32.2 °C projected. Tropical nights (>18 °C): ~0 baseline, ~4 projected.
Annual precipitation ~1601 mm (1981–2010 baseline), projected ~1661 mm by the 2050s. Extreme 1-day rainfall: ~53.1 mm baseline, ~59.2 mm projected. Values vary modestly across the Lower Mainland.
Longest annual dry spell (consecutive dry days): ~22 days baseline, ~24 days projected for the 2050s. CDD is used as a regional drought proxy; drought risk varies modestly across the Lower Mainland.
| School | Type | Grades Served | Catchment Info | Rating | Distance |
|---|---|---|---|---|---|



Based on 2 comparable active apartments/condos in Central Lonsdale, the average asking price is $688,000. This listing is priced 0% below the neighbourhood average.

Potential Cashback for this listing if you buy with us
Login to track your cashback progress
Buy with us & save on this property
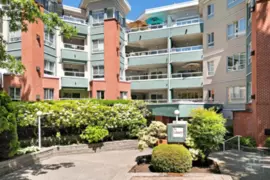
$648,800
411 128 W 8th Street, North Vancouver, BC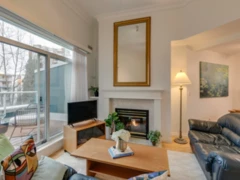
$820,000
414 128 W 8th Street, North Vancouver, BC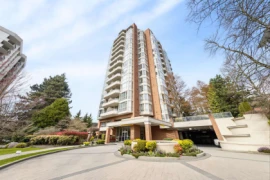
$776,000
304 160 W Keith Road, North Vancouver, BC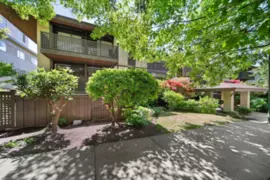
$610,000
304 141 W 13th Street, North Vancouver, BC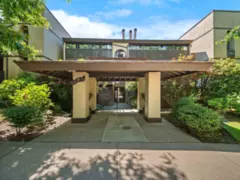
$589,000
210 141 W 13th Street, North Vancouver, BC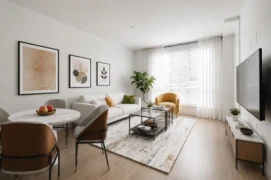
$712,000
125 108 E 8th Street, North Vancouver, BC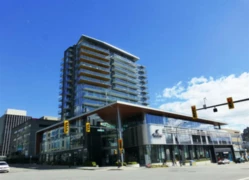
$555,000
1106 111 E 13th Street, North Vancouver, BC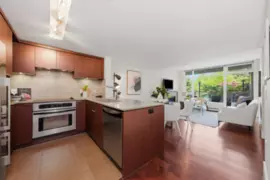
$695,000
205 158 W 13th Street, North Vancouver, BC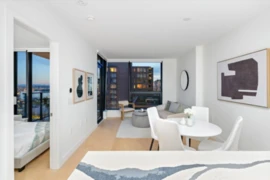
$769,900
1004 135 E 13th Street, North Vancouver, BC
$790,000
1304 135 E 13th Street, North Vancouver, BC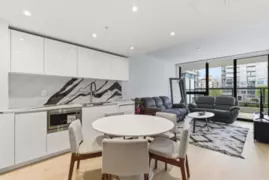
$763,888
410 135 E 13th Street, North Vancouver, BC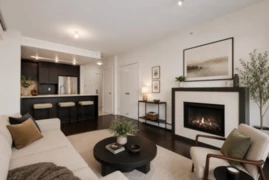
$559,000
1208 1320 Chesterfield Avenue, North Vancouver, BC