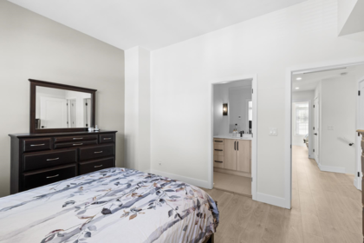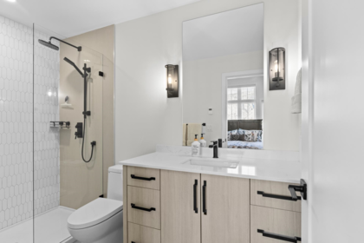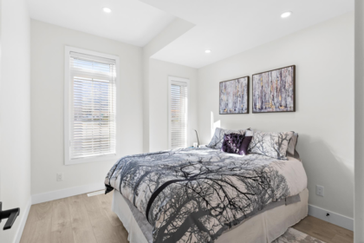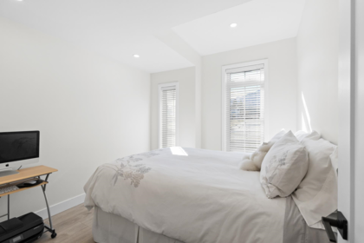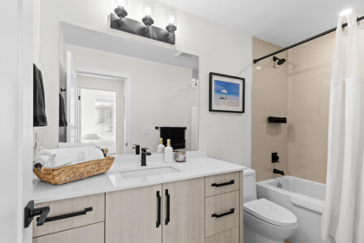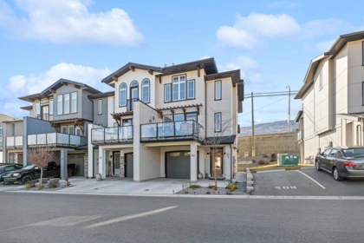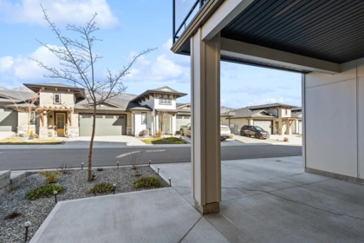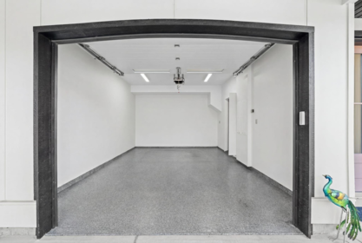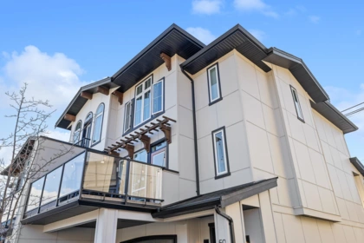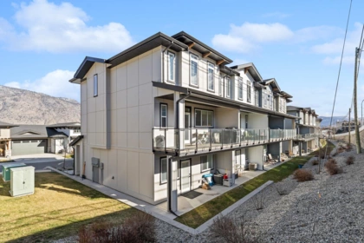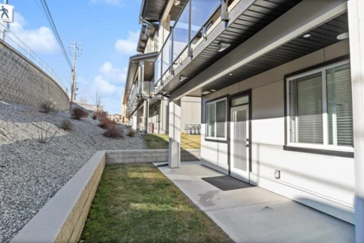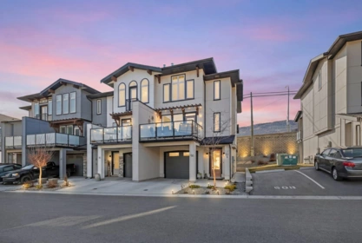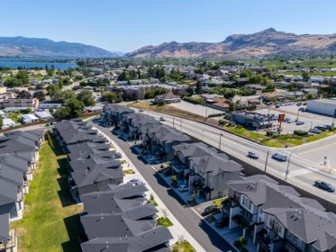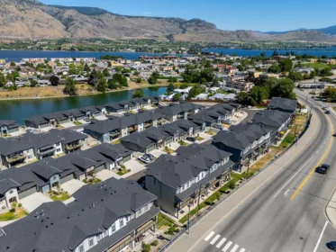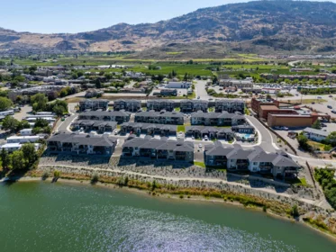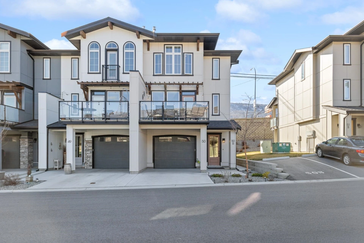
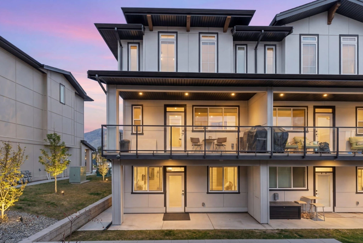
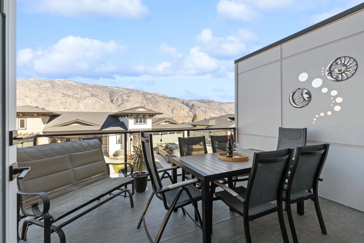
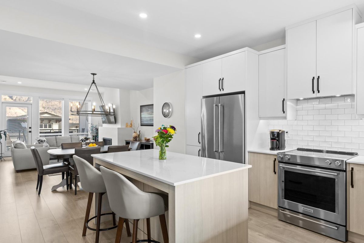
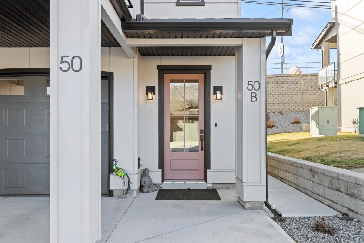
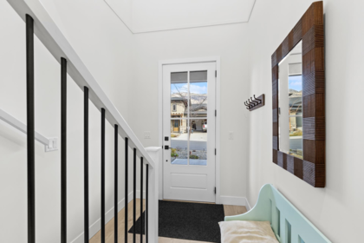
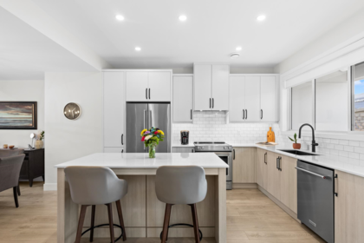
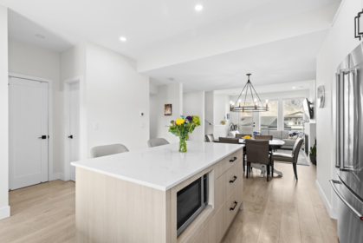
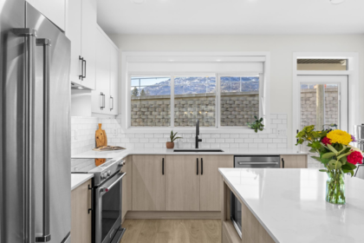
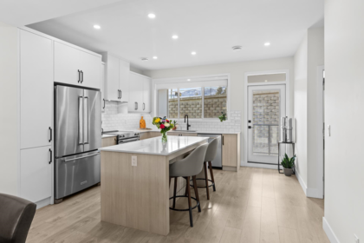
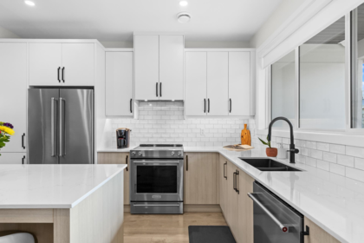
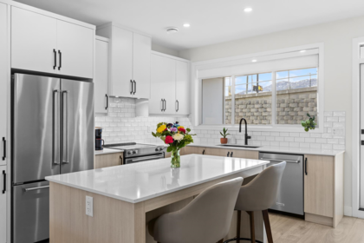
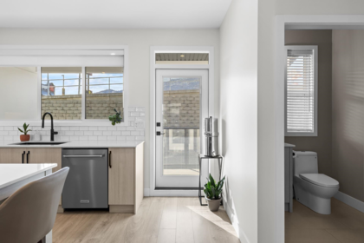
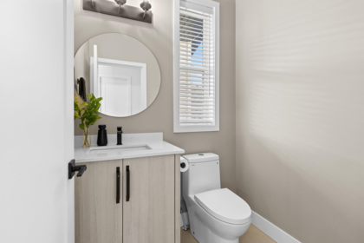
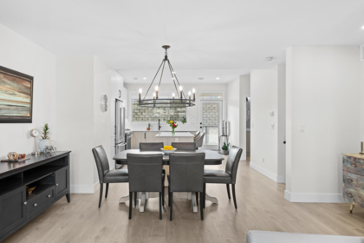
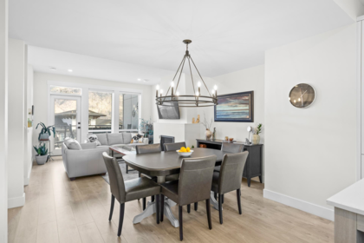
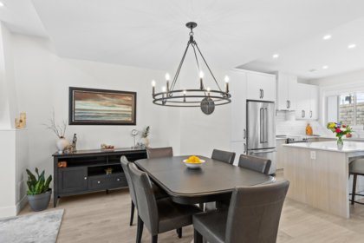
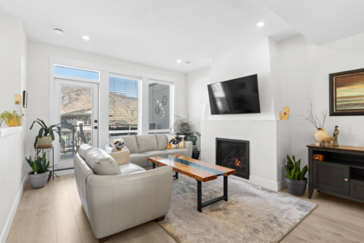
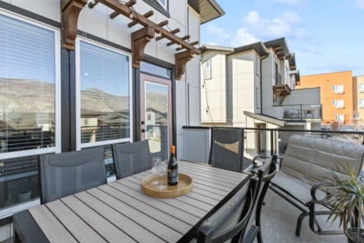
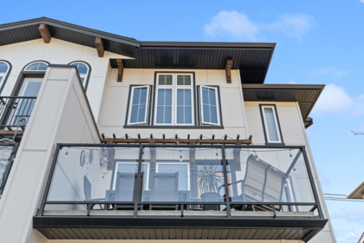
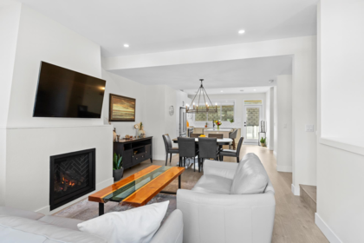
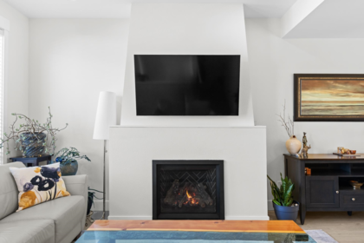
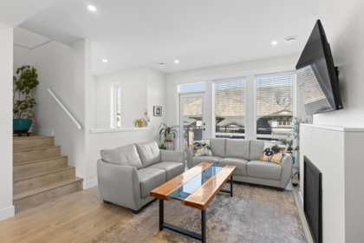
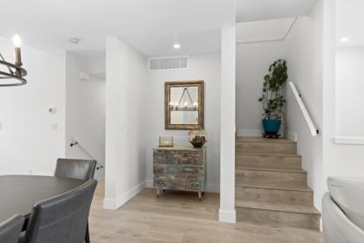
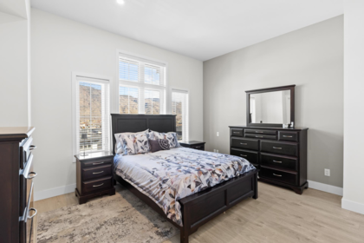
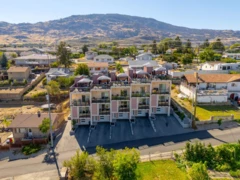
Welcome to Okanagan living! Set in a sought-after community just steps from the lake and downtown, this beautifully maintained home offers comfort, flexibility & value in Osoyoos. Updated laminate flooring flows throughout, creating a bright, modern feel. The functional layout features generous living and dining areas, abundant natural light & private outdoor spaces with peaceful mountain views. The home also includes a fully self-contained 1-bedroom legal suite with its own kitchen, full bathroom, patio & dedicated parking stall, ideal for guests, extended family, or mortgage helper. Enjoy resort-style amenities with an outdoor pool and hot tub, all within walking distance to Main Street, shops, restaurants, and Osoyoos Lake. The perfect blend of lifestyle, location & income opportunity!
| Basement Finished Area (sqft) | 0 |
|---|---|
| Basement Features | None |
| Appliances Included | Washer/Dryer, Dishwasher, Refrigerator, Stove, Microwave |
| Fireplace | 1 |
| Heating Type | Forced Air, Natural Gas |
| Cooling | Central Air, Air Conditioning |
| Laundry | In Unit |
| # of Kitchens | 2 |
| Flooring | Laminate, Mixed, Tile |
| Foundation | Concrete Perimeter |
| Exterior Features | Balcony |
|---|---|
| View Description | Mountain & Valley |
| Roof | Asphalt, Fibreglass |
| Structures | Residential Attached |
| Price | $674,000 |
|---|---|
| Total Bedrooms | 4 |
| Total Bathrooms | 4 |
| Full Bathrooms | 3 |
| Half Bathrooms | 1 |
| Floor Area Total (sqft) | 1958 |
| Year Built | 2022 |
| Age Of Building | 4 |
| Building Type | Townhouse |
| Property Type | Residential |
| Architecture Style | 3 Storey |
| Stories | 3 |
| Building Amenities | Trash, Maintenance Grounds, Management |
| Building Name | The Villas |
| Ownership Type | Freehold Strata |
| Maintenance Fee | $352 |
| Community Features | Shopping Nearby |
| Amenities Nearby | Trash, Maintenance Grounds, Management |
| Utility Type | Electricity Connected, Water Connected |
| Utility Sewer | Public Sewer, Sanitary Sewer, Storm Sewer |
| Water (WaterSource) | Public |
| Parking Type | Garage Single, Open, Guest, Concrete |
| Total Parking Spaces | 3 |
| Strata Restrictions | Pets Allowed w/Rest.,Rentals Allwd w/Restrctns,Smoking Restrictions |
| Pet Restrictions | Cats OK, Dogs OK, Number Limit (Two), Yes With Restrictions |
| Rental Suites | Legal Suite,None |
| MLS® # | R3093937 |
|---|---|
| Area | FVREB Out of Town |
| Neighbourhood | FVREB Out of Town |
| City | No City Value |
| Postal Code | V0H 1V2 |
| Gross Taxes | $1,820.94 |
| Zoning | RM1 |
| Floor | Type | Dimensions |
|---|---|---|
| Main Level | Kitchen | 17'7 x 17'7 ft |
| Main Level | Dining Room | 16'4 x 16'4 ft |
| Main Level | Living Room | 12'10 x 12'10 ft |
| Above Level | Primary Bedroom | 14'5 x 14'5 ft |
| Above Level | Bedroom | 9'10 x 9'10 ft |
| Above Level | Bedroom | 9'10 x 9'10 ft |
| Above Level | Walk-In Closet | 6'3 x 6'3 ft |
| Below | Bedroom | 7'3 x 7'3 ft |
| Below | Kitchen | 20'0 x 20'0 ft |
| Below | Foyer | 6'5 x 6'5 ft |
| Below | Utility | 6'7 x 6'7 ft |
| Floor | Ensuite | Pieces |
|---|---|---|
| Main Level | No | #2 |
| Below | No | #4 |
Listed by: Royal LePage - Wolstencroft
NOTE: This representation is based in whole or in part on data generated by the Chilliwack & District Real Estate Board, Fraser Valley Real Estate Board or Greater Vancouver REALTORS® which assumes no responsibility for its accuracy.
Private Schools
Closest Transit
Crime Rate
Demographics
Noise/ Power Lines
Other
50 8000 Vedette Drive has a sell-speed score of 48/100, placing it in the "Expected to sell at a moderate pace" band. The listing is has limited comparable pricing data available. Based on these signals, EstateBlock predicts this listing is may take several weeks to attract serious offers.
| School | Type | Grades Served | Catchment Info | Rating | Distance |
|---|---|---|---|---|---|



No active comparable properties are currently available for this property type in No city value. The price evaluation chart will update as similar listings enter the market.

Potential Cashback for this listing if you buy with us
Login to track your cashback progress
Buy with us & save on this property
$698,000
3 18 Loon Crescent, No City Value, BC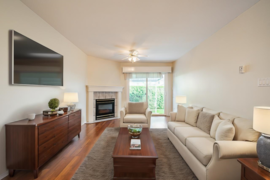
$474,900
6 659 Douglas Street, Hope, BC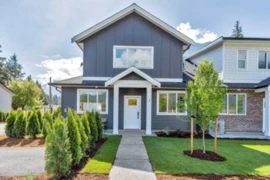
$674,000
3 558 Park Street, Hope, BC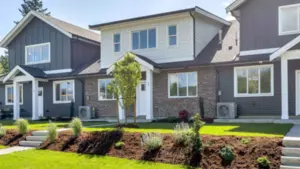
$649,000
2 558 Park Street, Hope, BC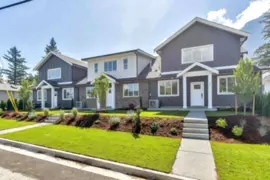
$698,000
1 558 Park Street, Hope, BC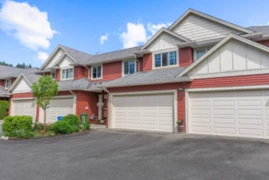
$589,000
6 7519 Morrow Road, Agassiz, BC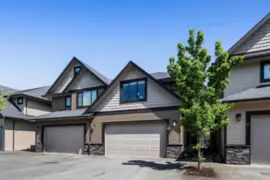
$649,999
16 7411 Morrow Road, Agassiz, BC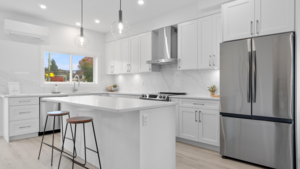
$695,000
4 1655 Agassiz Rosedale No 9 Highway, Agassiz, BC
$625,000
6 1655 Agassiz Rosedale No 9 Highway, Agassiz, BC
$625,000
3 1655 Agassiz Rosedale No 9 Highway, Agassiz, BC
$585,000
38 730 Mccombs Drive, Harrison Hot Springs, BC
$699,900
7 386 Pine Avenue, Harrison Hot Springs, BC