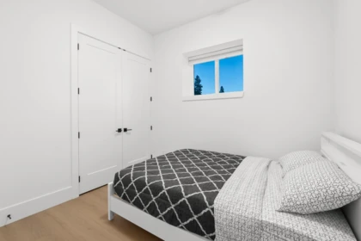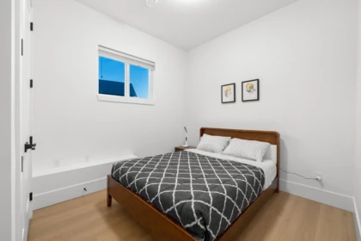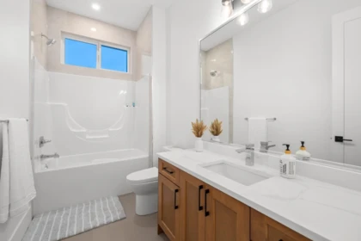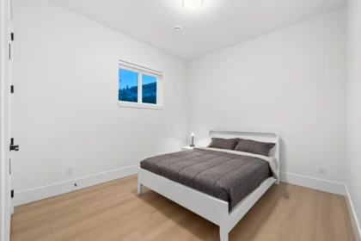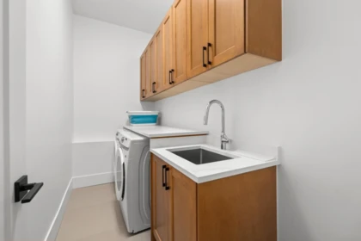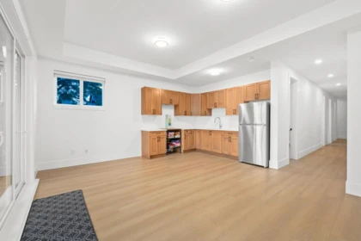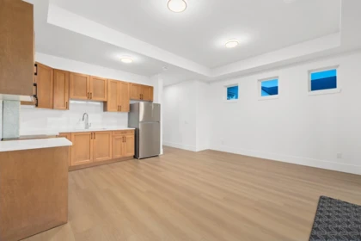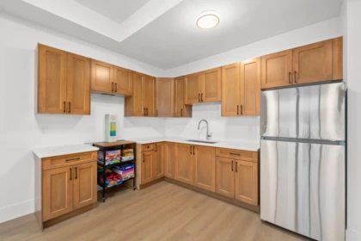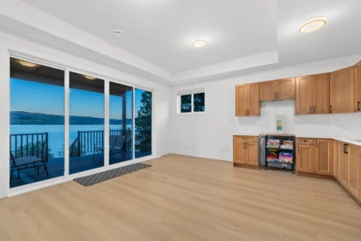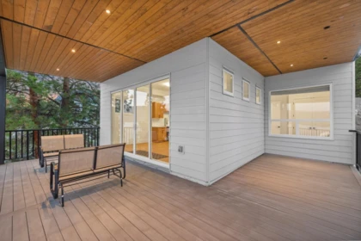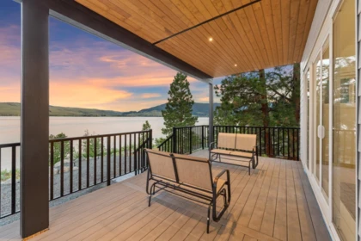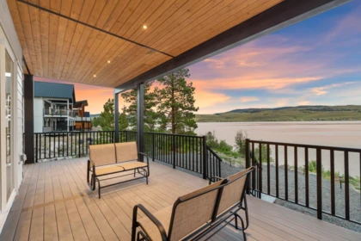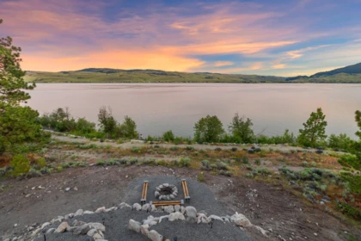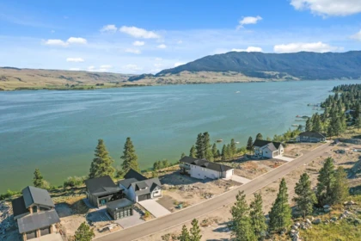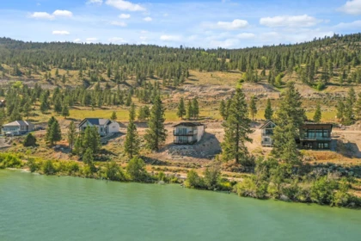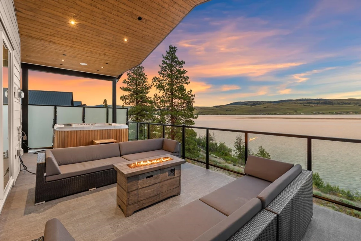
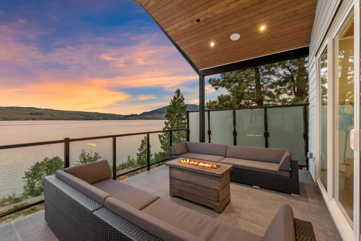
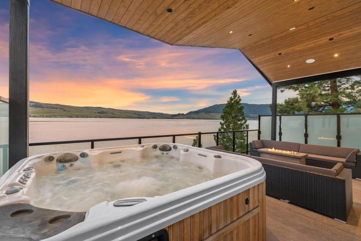
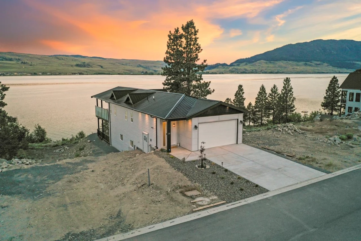
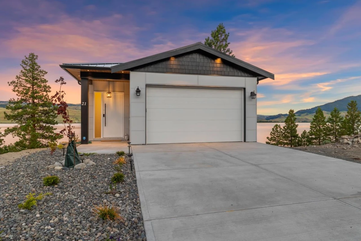
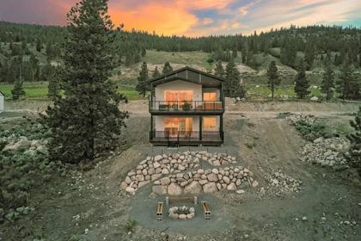
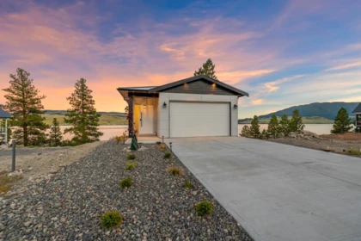
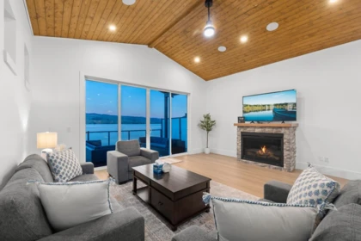
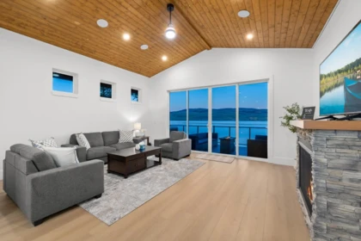
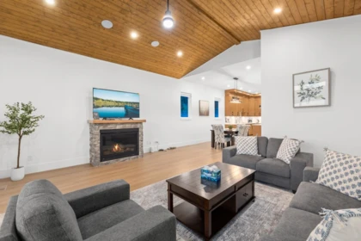
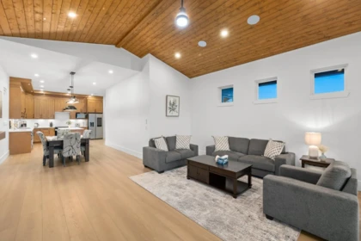
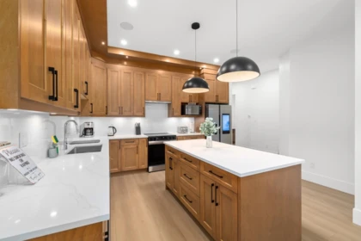
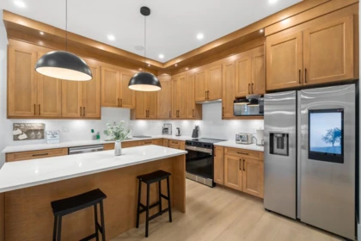
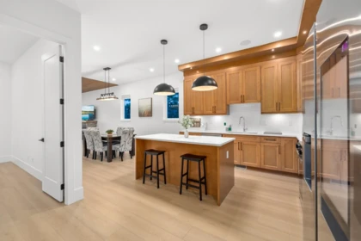
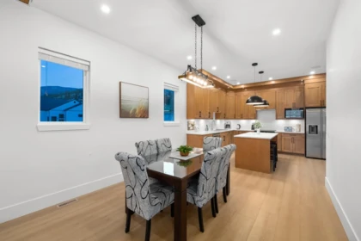
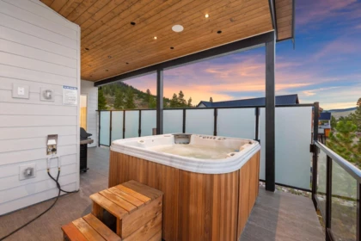
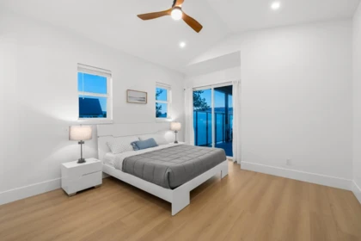
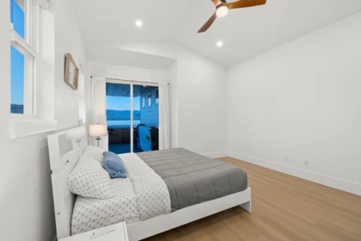
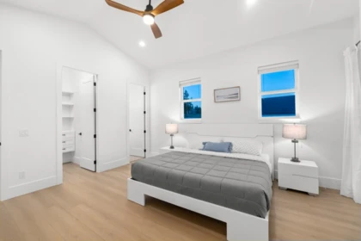
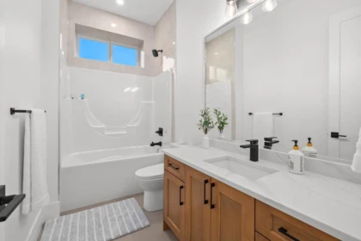
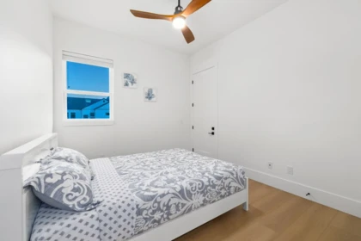
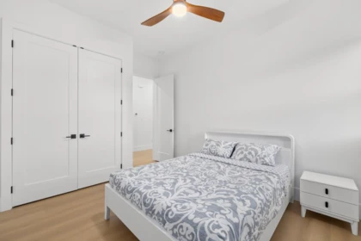
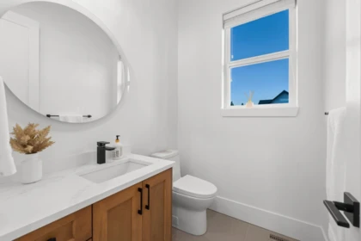
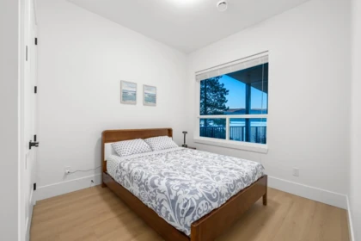
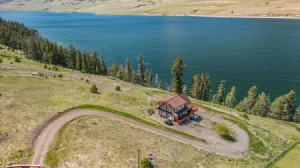
Welcome to this stunning 6-bedroom, 4-bathroom luxury lakefront home, perfectly situated on a spacious 8,009 sq. ft. lot, just 15 minutes from Merritt, BC. Designed with a bright, open-concept floor plan, this home features a modern kitchen that flows seamlessly into the living and dining areas, all showcasing spectacular lake views. Whether you're looking for a year-round residences, a vacation retreat or a proven income-producing Airbnb investment this property offers exceptional value. Step onto your private lakeview sundecks relax in the hot tub, and take in the breathtaking waterfront scenery just beyond your backyard. Experience the perfect blend of luxury, comfort, convenience and outstanding investment potential. Contact for more details!
| Basement Finished Area (sqft) | 1539 |
|---|---|
| Basement Features | Full, Finished |
| Appliances Included | Dryer |
| Interior Features | Guest Suite, Vaulted Ceiling(s) |
| Fireplace | 1 |
| Heating Type | Propane |
| Cooling | Air Conditioning |
| # of Kitchens | 1 |
| Flooring | Laminate, Tile |
| Foundation | Concrete Perimeter |
| View Description | NICOLA LAKE & MOUNTAINS |
|---|---|
| Roof | Metal |
| Structures | Residential Detached |
| Price | $1,188,800 |
|---|---|
| Total Bedrooms | 6 |
| Total Bathrooms | 4 |
| Full Bathrooms | 3 |
| Half Bathrooms | 1 |
| Floor Area Total (sqft) | 3091 |
| Year Built | 2024 |
| Age Of Building | 2 |
| Building Type | Single Family Residence |
| Property Type | Residential |
| Architecture Style | Rancher/Bungalow w/Bsmt. |
| Stories | 2 |
| Ownership Type | Bare Land Strata |
| Utility Type | Electricity Connected, Natural Gas Connected, Water Connected |
| Utility Sewer | Community, Sanitary Sewer, Storm Sewer |
| Water (WaterSource) | Community |
| Parking Type | Garage Double, Front Access, Concrete |
| Total Parking Spaces | 4 |
| Rental Suites | Unauthorized Suite |
| Lot Size | 8009 |
|---|---|
| Lot Size Depth | Feet |
| Lot Size Frontage | 42.65 |
| MLS® # | R3139212 |
| Area | FVREB Out of Town |
| Neighbourhood | FVREB Out of Town |
| City | No City Value |
| Postal Code | V1K 0A1 |
| Gross Taxes | $4,225.09 |
| Zoning | LR-2 |
| Floor | Type | Dimensions |
|---|---|---|
| Main Level | Great Room | 15'10 x 15'10 ft |
| Main Level | Kitchen | 12'2 x 12'2 ft |
| Main Level | Dining Room | 14'8 x 14'8 ft |
| Main Level | Primary Bedroom | 14' x 14' ft |
| Main Level | Walk-In Closet | 6' x 6' ft |
| Main Level | Bedroom | 10'11 x 10'11 ft |
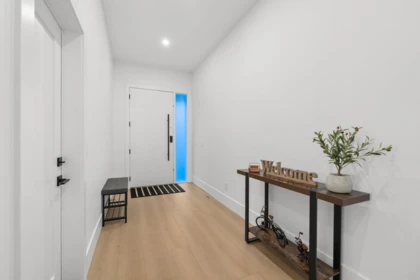
| Main Level | Foyer | 8'7 x 8'7 ft |
| Basement Level | Living Room | 15'1 x 15'1 ft |
| Basement Level | Bedroom | 10' x 10' ft |
| Basement Level | Bedroom | 10'1 x 10'1 ft |
| Basement Level | Bedroom | 12' x 12' ft |
| Basement Level | Bedroom | 10'5 x 10'5 ft |
| Basement Level | Laundry | 6'6 x 6'6 ft |
| Floor | Ensuite | Pieces |
|---|---|---|
| Main Level | Yes | #4 |
| Main Level | No | #2 |
| Basement | No | #4 |
| Basement | No | #4 |
Listed by: Royal LePage Little Oak Realty
NOTE: This representation is based in whole or in part on data generated by the Chilliwack & District Real Estate Board, Fraser Valley Real Estate Board or Greater Vancouver REALTORS® which assumes no responsibility for its accuracy.
Private Schools
Closest Transit
Crime Rate
Demographics
Noise/ Power Lines
Other
21 6528 Waterside Trail has a sell-speed score of 48/100, placing it in the "Expected to sell at a moderate pace" band. The listing is has limited comparable pricing data available. Based on these signals, EstateBlock predicts this listing is may take several weeks to attract serious offers.
| School | Type | Grades Served | Catchment Info | Rating | Distance |
|---|---|---|---|---|---|



No active comparable properties are currently available for this property type in No City Value. The price evaluation chart will update as similar listings enter the market.

Potential Cashback for this listing if you buy with us
Login to track your cashback progress
Buy with us & save on this property
$1,398,000
$1,375,000
$1,049,000
$1,395,000