$699,900

 By car (off-peak)
Sold

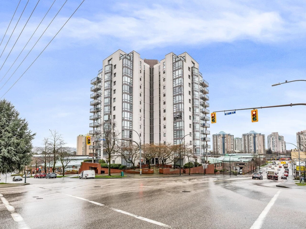
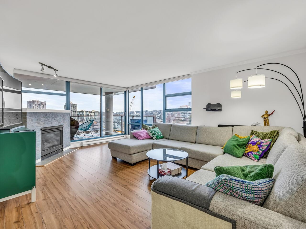
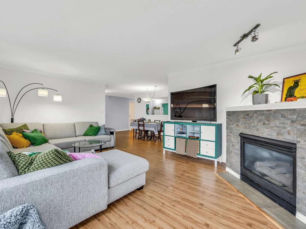
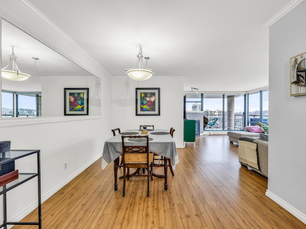
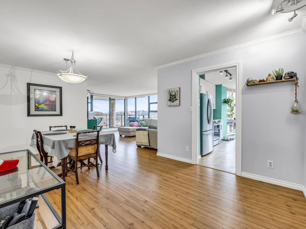
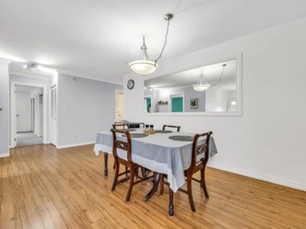
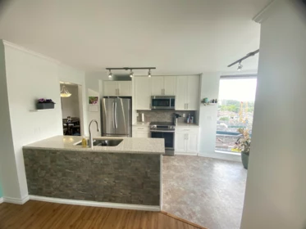
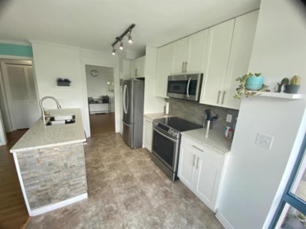
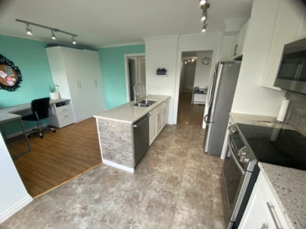
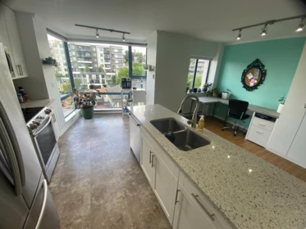
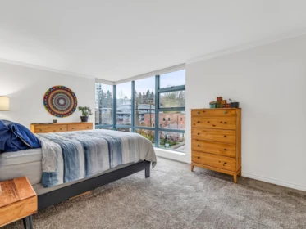
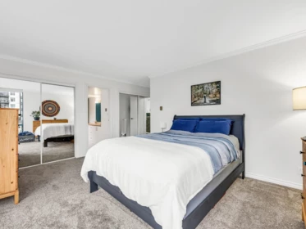
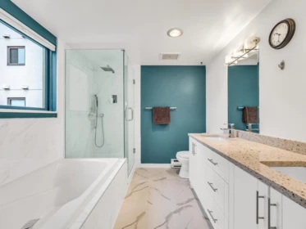
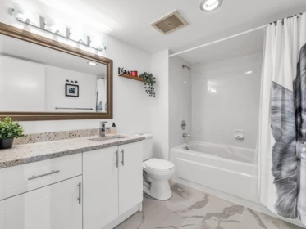
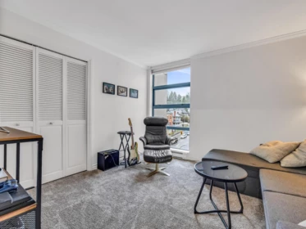
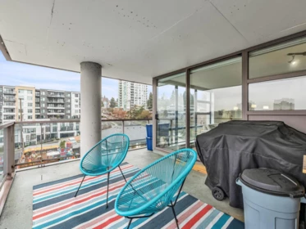
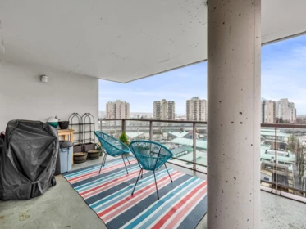
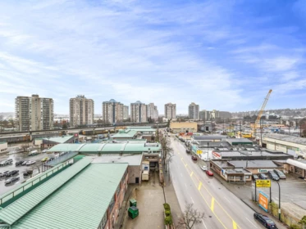
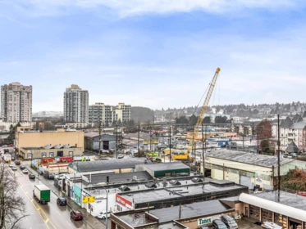
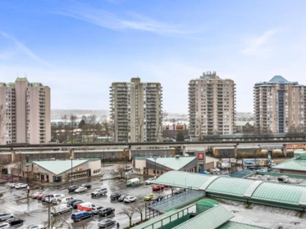
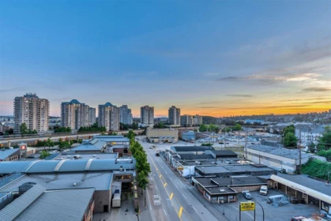
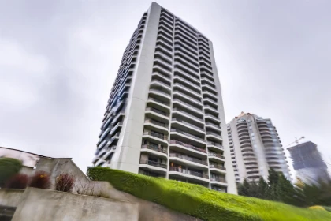
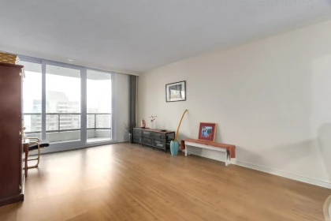
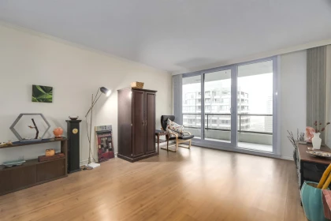
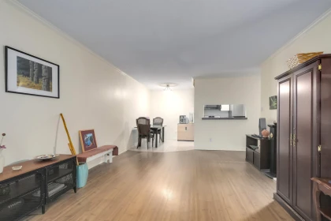
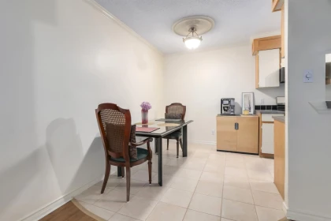
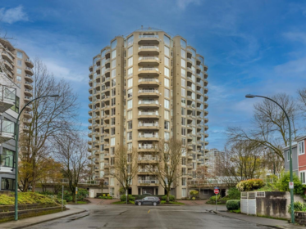
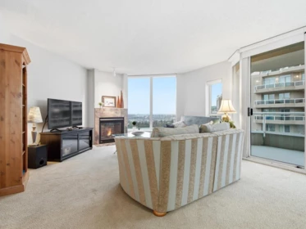
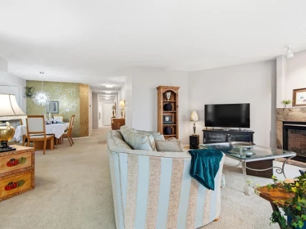
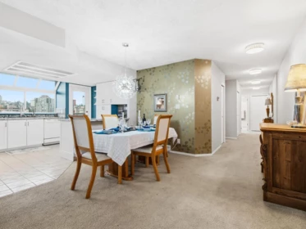
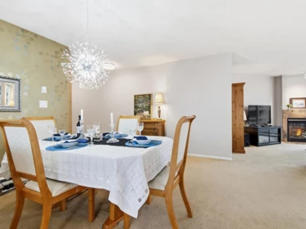
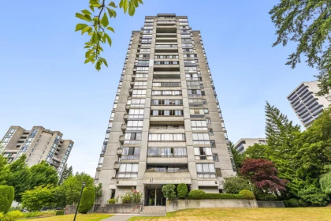
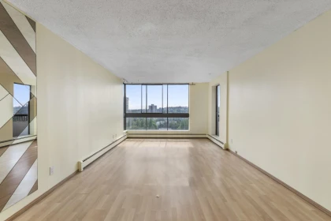
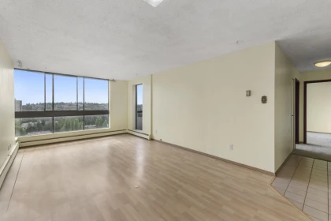
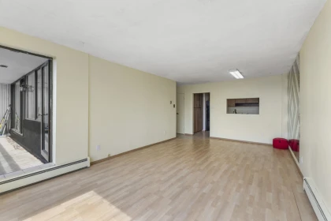
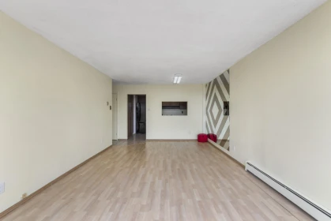
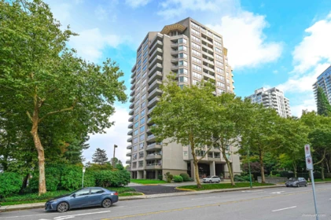
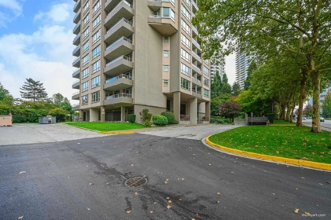
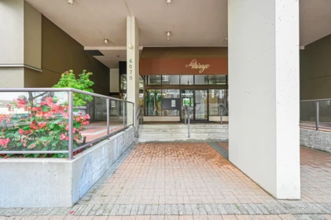
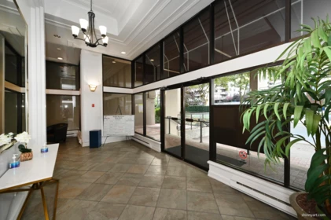
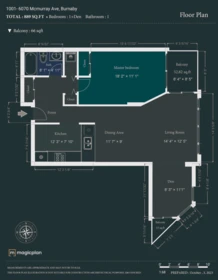
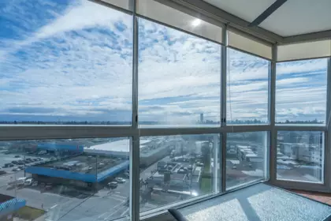
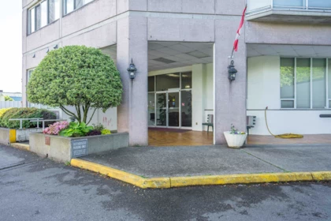
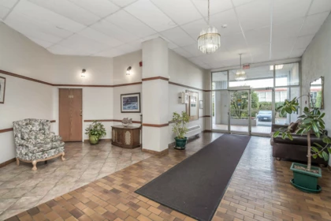
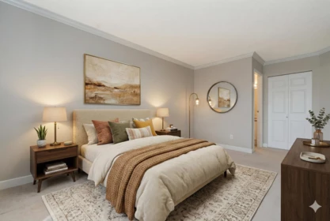
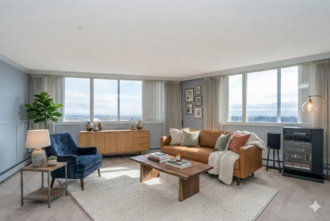
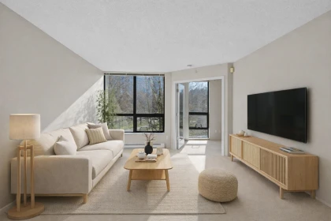
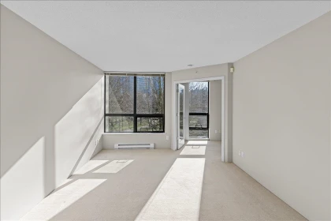
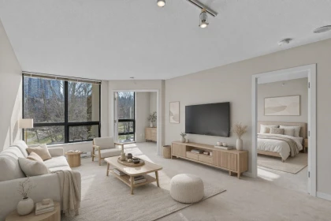
Luxurious bright, open & well laid out corner unit w floor to ceiling windows on 3 sides. Centrally located PLAZA POINTE w many high-end updates incl: floors, kitch, baths, windows, moldings, crowns, blinds, closet organizers, & more. Entertainment sized dinrm & huge livgrm w lamin floors, gas FP w stone face & blower. Patio door from lvgrm to large W facing balcony. Kitch w/white cabinets, soft close doors, granite counters, SS appl incl Bosch D/W & eating area. Kitch is open to den/fam rm w/ BI pantry/stor cabinet. 2 spacious bdrms & 2 baths. Prim bdrm w/ twin closets, 5pc ensuite w/undermount sinks, granite counters, sep shower & soaker tub. Updated 4pc main bath. Indoor pool, gym, clubhse, rooftop patio w/ spectacular views. Close to everything. Open house Sunday May 10 2-4
| Basement Finished Area (sqft) | 0 |
|---|---|
| Basement Features | None |
| Appliances Included | Washer/Dryer, Dishwasher, Refrigerator, Stove |
| Fireplace | 1 |
| Heating Type | Baseboard, Electric, Natural Gas |
| Laundry | In Unit |
| # of Kitchens | 1 |
| Flooring | Laminate, Tile, Wall/Wall/Mixed |
| Foundation | Concrete Perimeter |
| Exterior Features | Balcony |
|---|---|
| View Description | City, peek-a-boo river |
| Structures | Multi Family, Residential Attached |
| Price | $649,999 |
|---|---|
| Total Bedrooms | 2 |
| Total Bathrooms | 2 |
| Full Bathrooms | 2 |
| Half Bathrooms | 0 |
| Floor Area Total (sqft) | 1454 |
| Year Built | 1991 |
| Age Of Building | 35 |
| Building Type | Apartment/Condo |
| Property Type | Residential |
| Stories | 1 |
| Building Amenities | Bike Room, Clubhouse, Exercise Centre, Caretaker, Trash, Hot Water, Management, Recreation Facilities |
| Building Name | Plaza Pointe |
| Ownership Type | Freehold Strata |
| Maintenance Fee | $818.78 |
| Community Features | Shopping Nearby |
| Amenities Nearby | Bike Room, Clubhouse, Exercise Centre, Caretaker, Trash, Hot Water, Management, Recreation Facilities |
| Utility Type | Electricity Connected, Natural Gas Connected, Water Connected |
| Utility Sewer | Public Sewer, Sanitary Sewer, Storm Sewer |
| Water (WaterSource) | Public |
| Parking Type | Underground, Side Access |
| Total Parking Spaces | 1 |
| Strata Restrictions | Pets Allowed |
| Pet Restrictions | Cats OK, Dogs OK, Number Limit (Two), Yes |
| Units In Development | 73 |
| MLS® # | R3093615 |
|---|---|
| Area | New Westminster |
| Neighbourhood | Downtown NW |
| City | New Westminster |
| Postal Code | V3M 6L8 |
| Gross Taxes | $3,211.91 |
| Zoning | C-4 |
| Floor | Type | Dimensions |
|---|---|---|
| Main Level | Living Room | 19' x 19' ft |
| Main Level | Dining Room | 18' x 18' ft |
| Main Level | Kitchen | 10'9 x 10'9 ft |
| Main Level | Eating Area | 8'2 x 8'2 ft |
| Main Level | Family Room | 11'4 x 11'4 ft |
| Main Level | Primary Bedroom | 15'9 x 15'9 ft |
| Main Level | Bedroom | 11'9 x 11'9 ft |
| Main Level | Foyer | 7'5 x 7'5 ft |
| Floor | Ensuite | Pieces |
|---|---|---|
| Main Level | No | #4 |
| Main Level | Yes | #5 |
Listed by: RE/MAX All Points Realty
NOTE: This representation is based in whole or in part on data generated by the Chilliwack & District Real Estate Board, Fraser Valley Real Estate Board or Greater Vancouver REALTORS® which assumes no responsibility for its accuracy.
Public Schools
Information includes BC Government Open License data; school details change often and are offered solely as general guidance.
Private Schools
Closest Transit
Crime Rate
Demographics
Noise/ Power Lines
Other
606 98 Tenth Street has a sell-speed score of 72/100, placing it in the "Expected to sell within weeks" band. The listing is has limited comparable pricing data available. The local market is currently a Seller's Market with a sales-to-active ratio of 21.4% and an area average of 51 days on market — buyers are active. With only 252 competing homes currently listed, this property has significant competition. Based on these signals, EstateBlock predicts this listing is likely to sell within a few weeks.
Natural hazards vary by location and can change over time. The following provides a summary of potential impacts to this area, postal code V3M 6L8, over the next 30 years. Projections use the 2041–2070 period (2050s) under a moderate emissions scenario (SSP2-4.5).
Outside of designated flood hazard zones. Under 10% of buildings in this area have flood risk over the next 30 years.
Located within the "Vancouver" WUI zone (Risk Class 5 — Low). Based on BC Wildfire Service provincial WUI Risk Class mapping; not a site-specific assessment.
Annual avg PM2.5 5.2 µg/m³ — meets Canada's CAAQS (BC ENV 2024). Nearest station: New Westminster Sapperton Park, New Westminster (~3.3 km). Annual avg AQHI 0 — Low Risk.
New Westminster currently sees ~1 days above 30 °C per year (1981–2010 baseline), projected to rise to ~8 by the 2050s (SSP2-4.5 moderate emissions). Hottest day of the year: ~30 °C baseline, ~32.5 °C projected. Tropical nights (>18 °C): ~0 baseline, ~3 projected.
Annual precipitation ~1516 mm (1981–2010 baseline), projected ~1574 mm by the 2050s. Extreme 1-day rainfall: ~51.5 mm baseline, ~57.1 mm projected. Values vary modestly across the Lower Mainland.
Longest annual dry spell (consecutive dry days): ~23 days baseline, ~24 days projected for the 2050s. CDD is used as a regional drought proxy; drought risk varies modestly across the Lower Mainland.
| School | Type | Grades Served | Catchment Info | Rating | Distance |
|---|---|---|---|---|---|
Calculate your commute
606 98 Tenth St, New Westminster, BC is ideally located for commuters. The property is 0.4 km from New Westminster, with a 36 min SkyTrain ride to Downtown Vancouver (Waterfront Station). The closest bus stop is Westbound Columbia St @ Royal Ave (0.18 km). Walk Score Transit rating: Excellent Transit (83/100).



Based on 2 comparable active apartments/condos in Downtown NW, the average asking price is $745,000. This listing is priced 12.8% below the neighbourhood average. This property is flagged as a Hot Deal (7.1% price reduction) based on its competitive pricing and market demand.

Potential Cashback for this listing if you buy with us
Login to track your cashback progress
Buy with us & save on this property
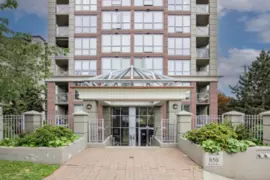
$628,000
1604 850 Royal Avenue, New Westminster, BC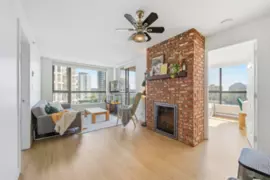
$599,000
1007 833 Agnes Street, New Westminster, BC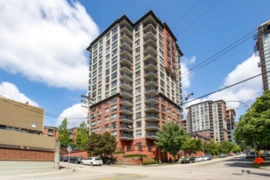
$599,000
1506 833 Agnes Street, New Westminster, BC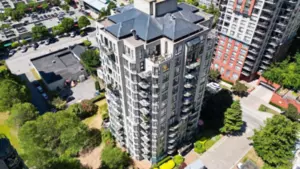
$659,000
1405 838 Agnes Street, New Westminster, BC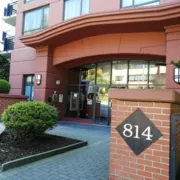
$565,000
708 814 Royal Avenue, New Westminster, BC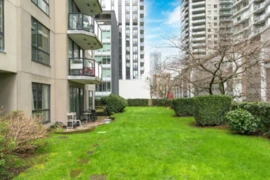
$578,000
101 828 Agnes Street, New Westminster, BC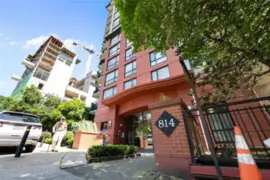
$565,000
806 814 Royal Avenue, New Westminster, BC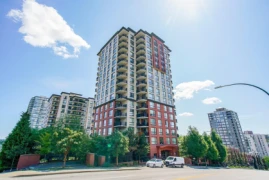
$535,000
606 814 Royal Avenue, New Westminster, BC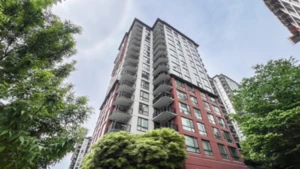 7.1% price reduction
$535,000
1308 813 Agnes Street, New Westminster, BC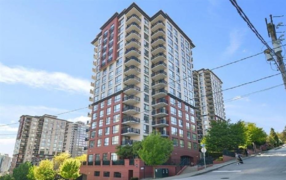
$629,000
1204 813 Agnes Street, New Westminster, BC
$525,000
1803 898 Carnarvon Street, New Westminster, BC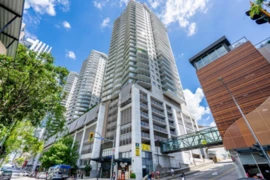
$699,000
3502 898 Carnarvon Street, New Westminster, BC