$875,000
Sold

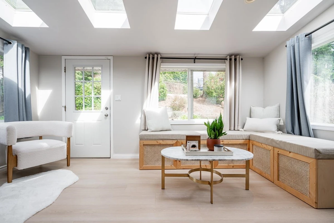
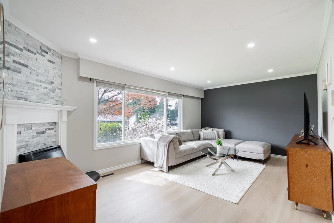
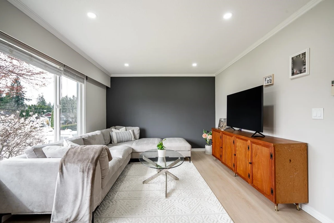
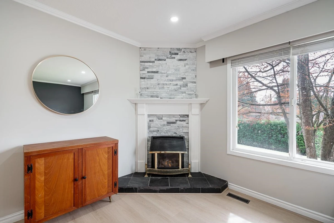
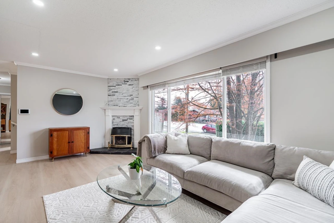
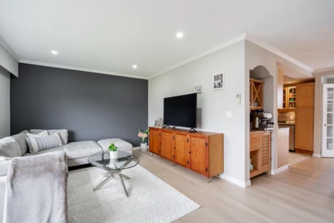
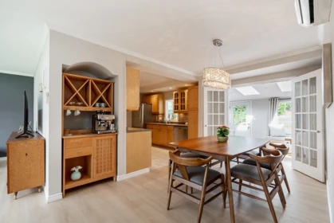
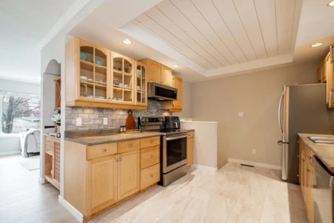
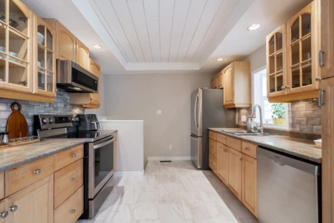
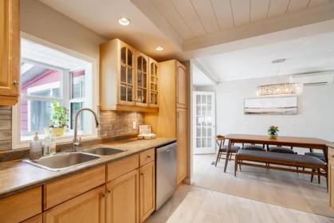
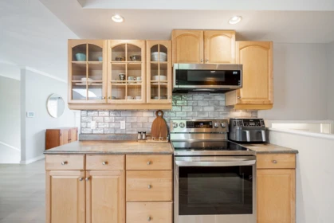
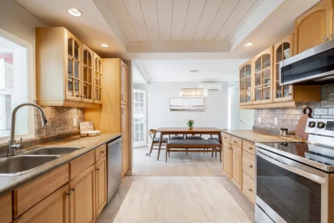
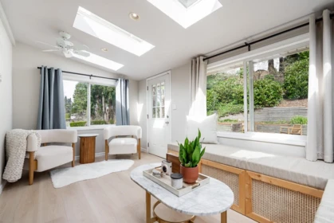
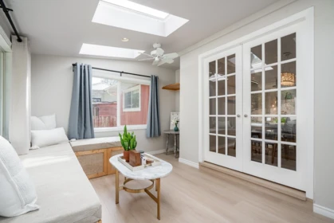
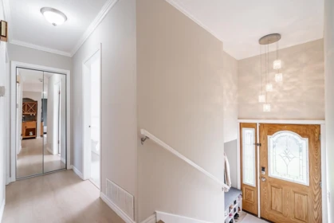
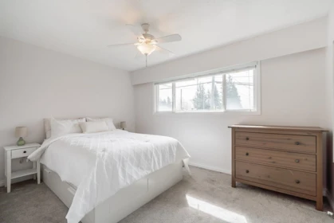
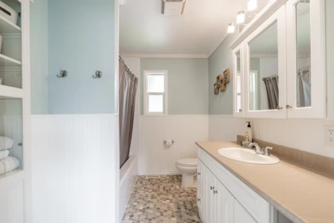
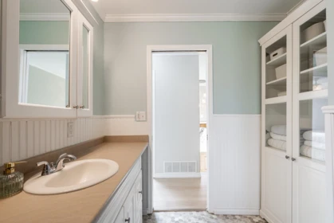
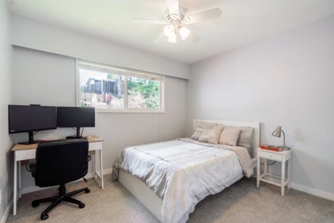
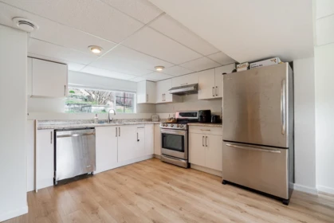
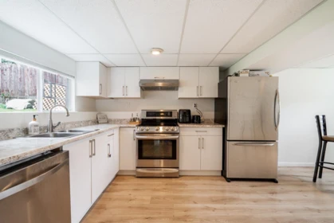
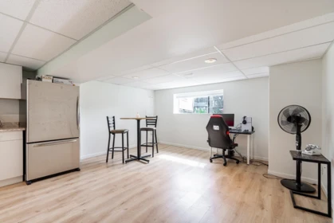
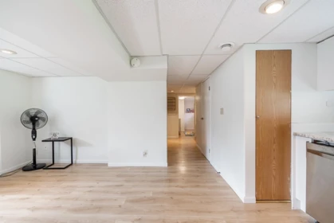
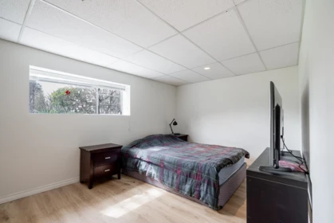
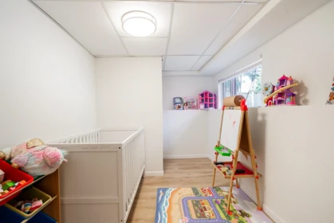
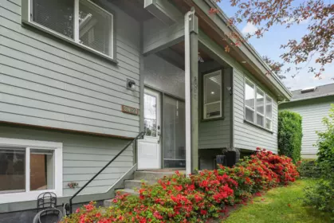
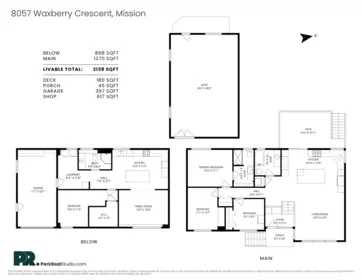
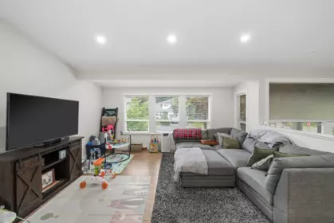
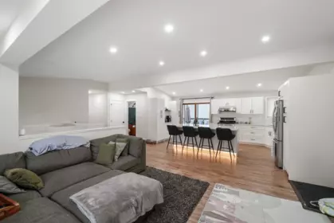
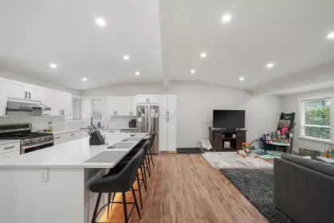
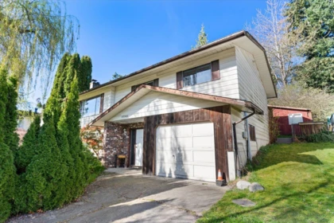
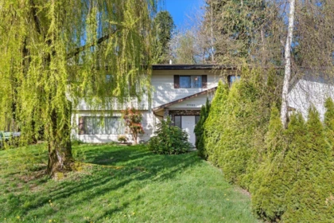
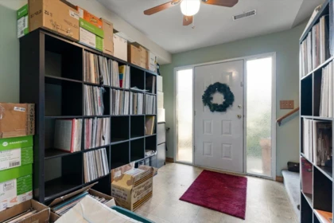
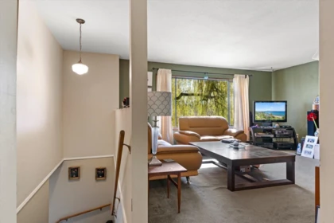
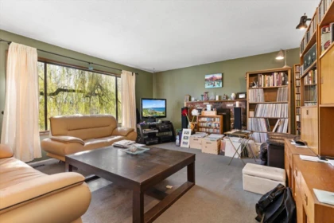
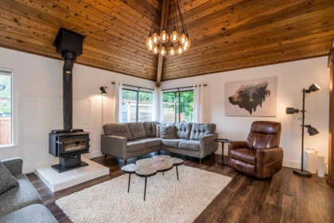
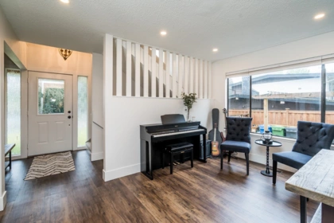
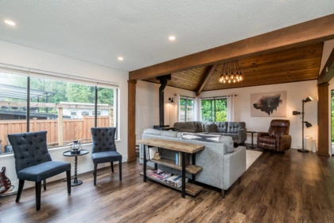
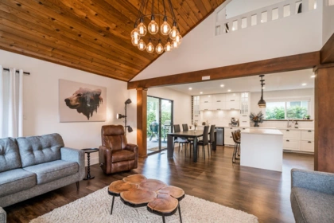
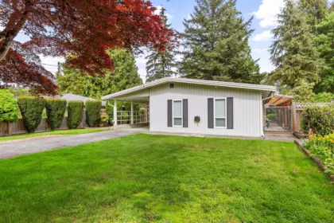
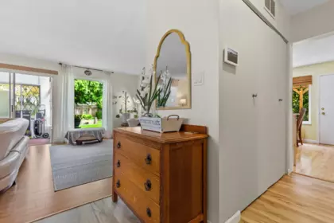
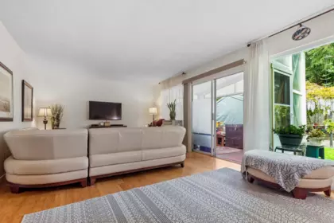
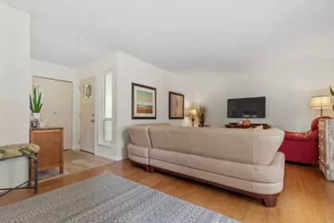
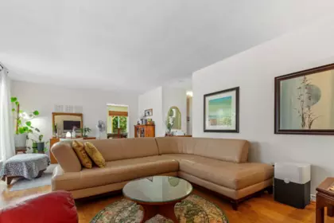
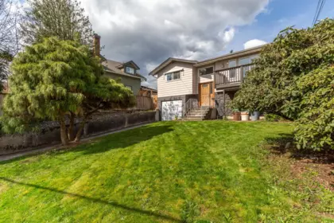
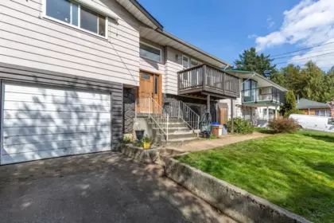
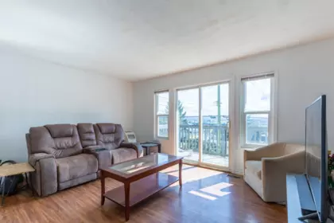
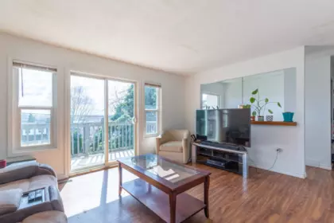
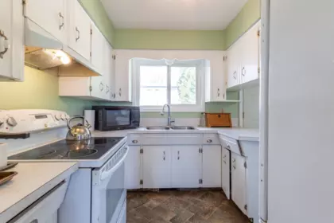
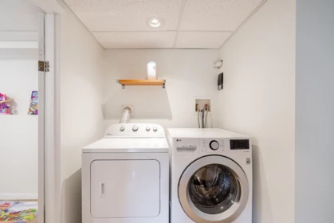
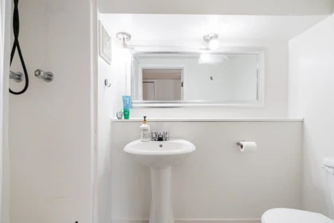
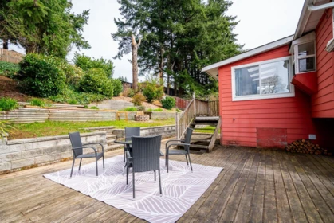
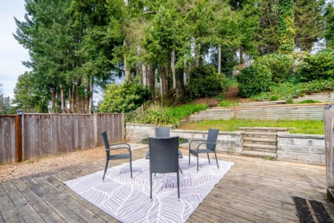
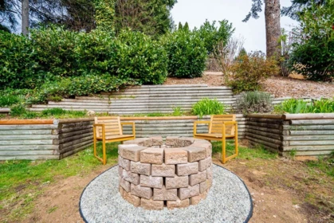
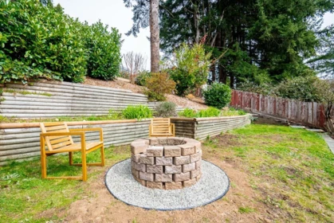
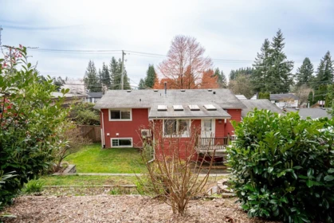
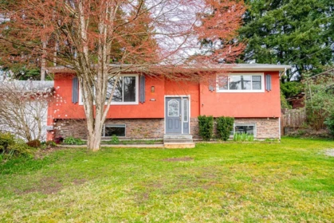
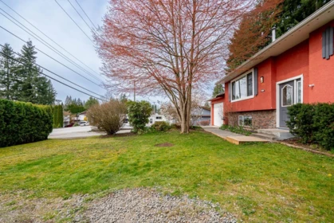
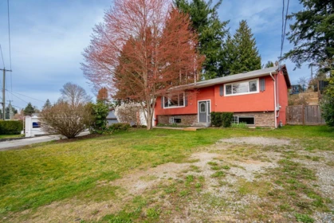
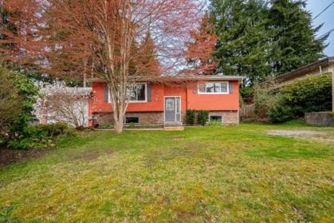
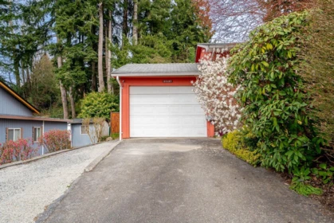
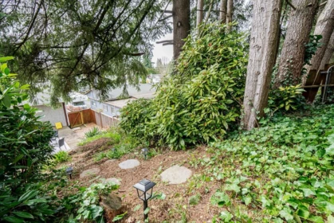
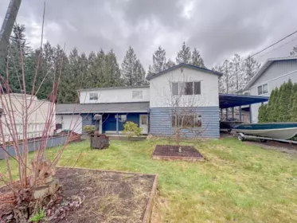
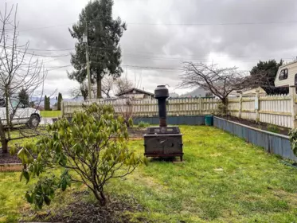
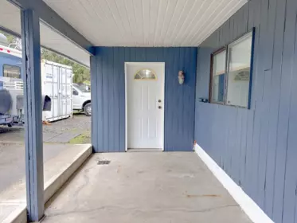
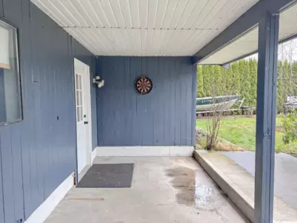
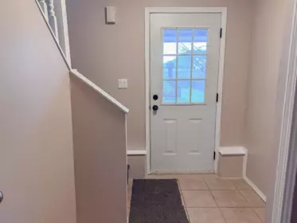
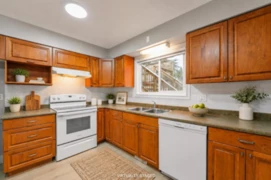
Welcome to this beautifully updated 2-level home in West Heights! The bright, open main floor features new flooring & paint, a spacious living room with a cozy gas fireplace, large sun-filled windows, and seamless flow into the dining area. Relax year-round in the heated sunroom with 4 skylights and French doors. The updated kitchen offers oak cabinetry, stainless steel appliances, and a modern backsplash. Upstairs includes 2 generous bedrooms and a full bath. The lower level features a private 2-bedroom suite with separate entry, full kitchen, and in-suite laundry making it an ideal mortgage helper. Complete with 200-amp service, RV parking, and a fully fenced private backyard with a lush garden space, firepit, and a huge deck. A MUST SEE! OPEN HOUSE: JUNE 27th (SAT) 2:00-4:00PM
| Basement Finished Area (sqft) | 0 |
|---|---|
| Basement Features | Finished |
| Appliances Included | Washer/Dryer, Dishwasher, Refrigerator, Stove, Microwave |
| Interior Features | Storage |
| Fireplace | 1 |
| Heating Type | Natural Gas |
| Cooling | Air Conditioning |
| Laundry | In Unit |
| # of Kitchens | 2 |
| Flooring | Laminate, Tile, Vinyl, Carpet |
| Foundation | Concrete Perimeter |
| Exterior Features | Garden, Private Yard |
|---|---|
| Roof | Asphalt |
| Structures | Residential Detached |
| Price | $849,900 |
|---|---|
| Total Bedrooms | 4 |
| Total Bathrooms | 2 |
| Full Bathrooms | 2 |
| Half Bathrooms | 0 |
| Floor Area Total (sqft) | 2184 |
| Year Built | 1970 |
| Age Of Building | 56 |
| Building Type | Single Family Residence |
| Property Type | Residential |
| Stories | 2 |
| Building Name | West Heights |
| Ownership Type | Freehold NonStrata |
| Community Features | Shopping Nearby |
| Utility Type | Community, Electricity Connected, Natural Gas Connected, Water Connected |
| Utility Sewer | Public Sewer, Sanitary Sewer |
| Water (WaterSource) | Public |
| Parking Type | Garage Single, RV Access/Parking, Front Access, Asphalt, Gravel, Garage Door Opener |
| Total Parking Spaces | 6 |
| Rental Suites | Unauthorized Suite |
| Lot Size | 8400 |
|---|---|
| Lot Size Depth | Feet |
| Lot Size Frontage | 0 |
| MLS® # | R3128376 |
| Area | Mission |
| Neighbourhood | Mission-West |
| City | Mission |
| Postal Code | V2V 2N3 |
| Gross Taxes | $5,795.74 |
| Zoning | R558 |
| Floor | Type | Dimensions |
|---|---|---|
| Main Level | Foyer | 4'1 x 4'1 ft |
| Main Level | Living Room | 18'9 x 18'9 ft |
| Main Level | Dining Room | 8'7 x 8'7 ft |
| Main Level | Kitchen | 11'5 x 11'5 ft |
| Main Level | Solarium | 15'4 x 15'4 ft |
| Main Level | Primary Bedroom | 13'4 x 13'4 ft |
| Main Level | Other | 9'6 x 9'6 ft |
| Main Level | Bedroom | 11'0 x 11'0 ft |
| Below | Bedroom | 18'1 x 18'1 ft |
| Below | Bedroom | 11'4 x 11'4 ft |
| Below | Other | 8'4 x 8'4 ft |
| Below | Kitchen | 10'0 x 10'0 ft |
| Below | Living Room | 15'0 x 15'0 ft |
| Below | Storage | 5'5 x 5'5 ft |
| Main Level | Patio | 21'2 x 21'2 ft |
| Floor | Ensuite | Pieces |
|---|---|---|
| Main Level | No | #4 |
| Below | No | #3 |
Listed by: Macdonald Realty (Surrey/152)
NOTE: This representation is based in whole or in part on data generated by the Chilliwack & District Real Estate Board, Fraser Valley Real Estate Board or Greater Vancouver REALTORS® which assumes no responsibility for its accuracy.
Private Schools
Closest Transit
Crime Rate
Demographics
Noise/ Power Lines
Other
32157 Holiday Avenue has a sell-speed score of 50/100, placing it in the "Expected to sell at a moderate pace" band. The listing is priced in line with comparable active properties in Mission-West. Based on these signals, EstateBlock predicts this listing is may take several weeks to attract serious offers.
Natural hazards vary by location and can change over time. The following provides a summary of potential impacts to this area, postal code V2V 2N3, over the next 30 years. Projections use the 2041–2070 period (2050s) under a moderate emissions scenario (SSP2-4.5).
Outside of designated flood hazard zones. Under 10% of buildings in this area have flood risk over the next 30 years.
Located within the "Chilliwack" WUI zone (Risk Class 3 — Moderate). Based on BC Wildfire Service provincial WUI Risk Class mapping; not a site-specific assessment.
Annual avg PM2.5 4.4 µg/m³ — meets WHO 2021 guideline (BC ENV 2024). Nearest station: Abbotsford Central, Abbotsford (~11.5 km). Annual avg AQHI 1.8 — Low Risk.
Mission currently sees ~3 days above 30 °C per year (1981–2010 baseline), projected to rise to ~13 by the 2050s (SSP2-4.5 moderate emissions). Hottest day of the year: ~31.1 °C baseline, ~33.7 °C projected. Tropical nights (>18 °C): ~0 baseline, ~2 projected.
Annual precipitation ~1751 mm (1981–2010 baseline), projected ~1810 mm by the 2050s. Extreme 1-day rainfall: ~60.1 mm baseline, ~65.9 mm projected. Values vary modestly across the Lower Mainland.
Longest annual dry spell (consecutive dry days): ~21 days baseline, ~23 days projected for the 2050s. CDD is used as a regional drought proxy; drought risk varies modestly across the Lower Mainland.
| School | Type | Grades Served | Catchment Info | Rating | Distance |
|---|---|---|---|---|---|



Based on 2 comparable active Single Family Residences in Mission-West, the average asking price is $869,900. This listing is priced 2.3% below the neighbourhood average.

Potential Cashback for this listing if you buy with us
Login to track your cashback progress
Buy with us & save on this property
$879,900
 5.4% price reduction
$899,000
$939,000
$899,900