Sold

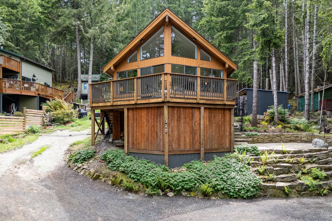
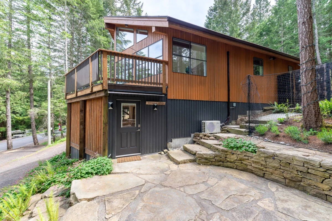
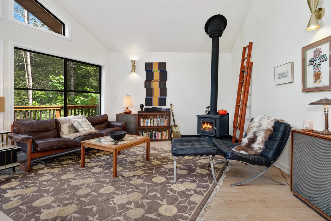
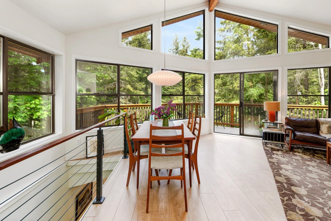
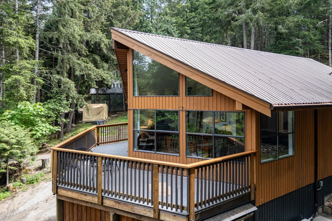
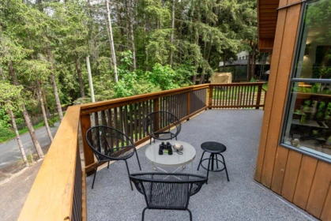
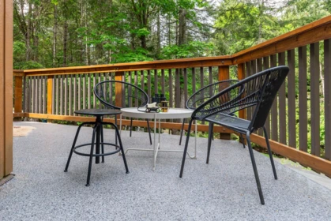
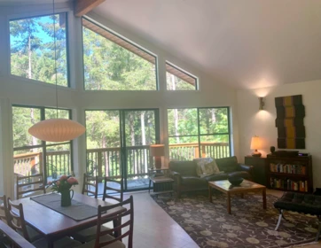
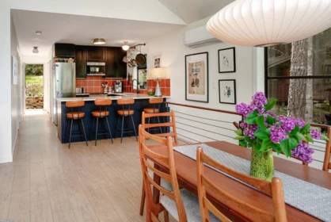
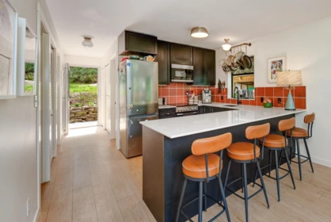
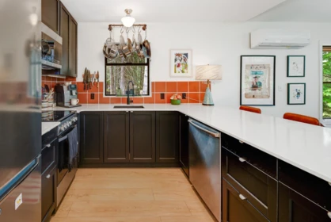
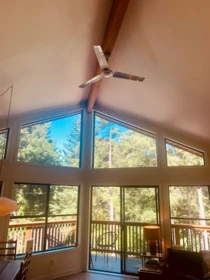
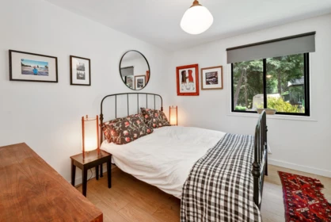
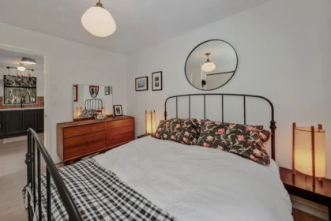
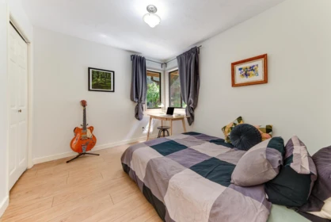
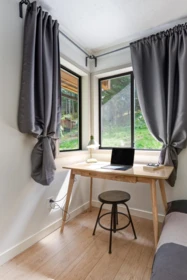
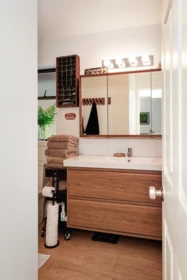
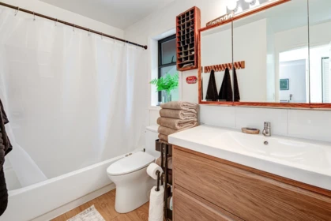
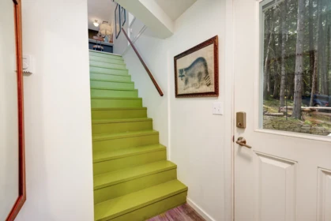
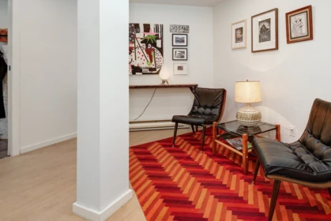
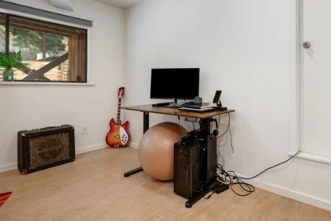
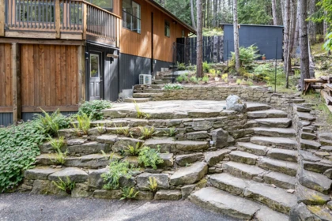
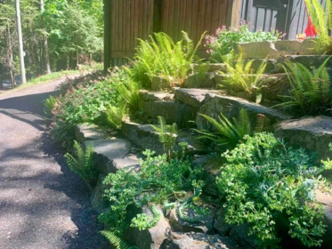
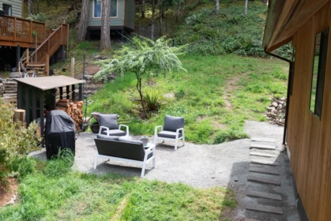
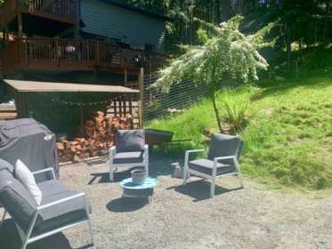
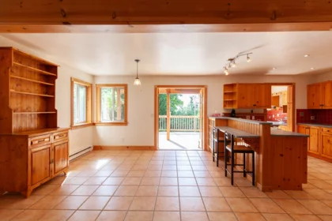
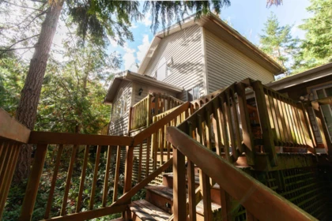
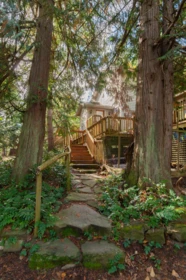
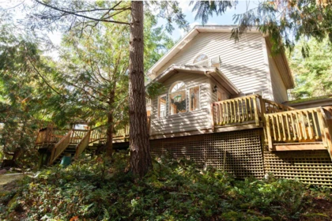
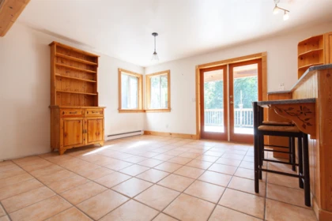
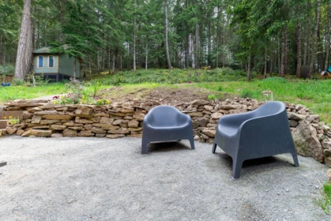
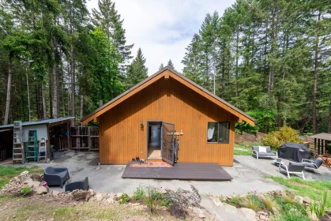
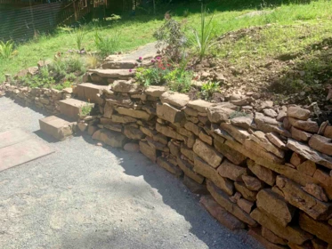
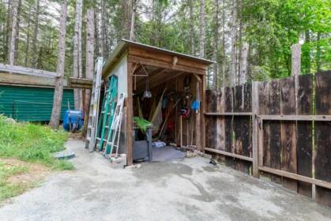
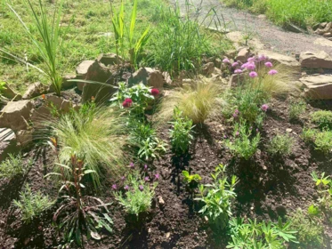
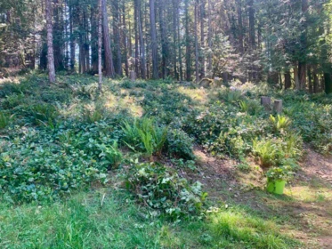
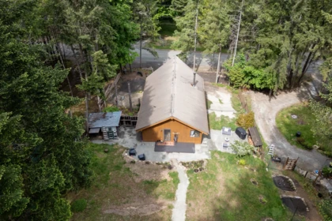
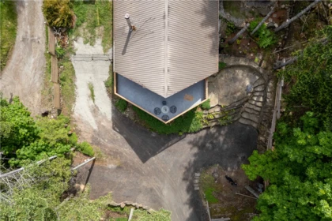
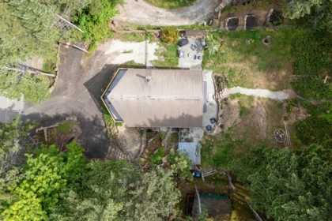
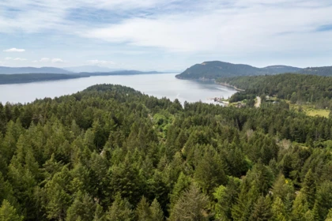
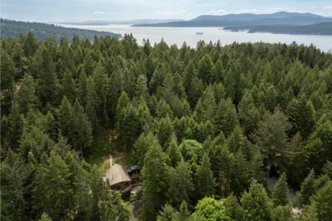
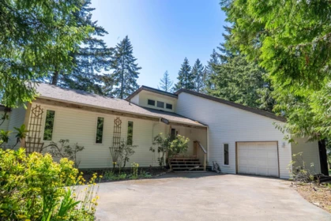
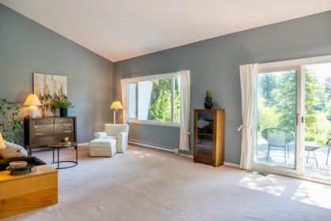
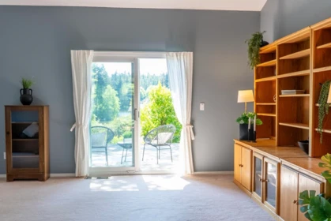
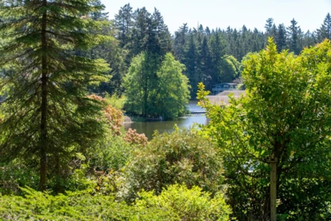
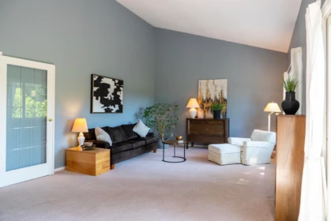
If you are a 1st time buyer or looking for a turn key island retreat, this West Coast home could be a perfect fit!? Well loved and maintained with an updated kitchen, bathroom and new deck. Open plan with vaulted ceiling, wood stove for those wannabe cozy days, plus heat pump. Slider off dining-living area, two bedrooms, full bathroom, pantry and laundry neatly tucked away down the hall. Lower level entrance with den, studio or 3rd bedroom and spacious storage room. A welcoming rock tiered entrance to the .35 acre property, fenced back yard, rock garden and pebble patio seating area for outdoor entertaining. A fairly private setting outlined in evergreens with no immediate neighbour to the back. Conveniently close to the ferry for the commuter and easy walk to beach and park.
| Basement Finished Area (sqft) | 0 |
|---|---|
| Basement Features | None |
| Appliances Included | Washer/Dryer, Dishwasher, Refrigerator, Stove |
| Interior Features | Vaulted Ceiling(s) |
| Fireplace | 1 |
| Heating Type | Heat Pump, Wood |
| # of Kitchens | 1 |
| Flooring | Mixed |
| Foundation | Concrete Perimeter, Other |
| Exterior Features | Private Yard |
|---|---|
| Roof | Metal |
| Structures | Residential Detached |
| Price | $599,000 |
|---|---|
| Total Bedrooms | 2 |
| Total Bathrooms | 1 |
| Full Bathrooms | 1 |
| Half Bathrooms | 0 |
| Floor Area Total (sqft) | 1268 |
| Year Built | 1993 |
| Age Of Building | 33 |
| Building Type | Single Family Residence |
| Property Type | Residential |
| Stories | 1 |
| Ownership Type | Freehold NonStrata |
| Community Features | Shopping Nearby |
| Utility Type | Electricity Connected, Water Connected |
| Utility Sewer | Septic Tank |
| Water (WaterSource) | Community |
| Parking Type | Open, Front Access |
| Total Parking Spaces | 0 |
| Lot Size | 15246 |
|---|---|
| Lot Size Depth | Feet |
| Lot Size Frontage | 72.09 |
| MLS® # | R3123962 |
| Area | Islands-Van. & Gulf |
| Neighbourhood | Mayne Island |
| City | Mayne Island |
| Postal Code | V0N 2J2 |
| Gross Taxes | $2,197.17 |
| Zoning | SR |
| Floor | Type | Dimensions |
|---|---|---|
| Main Level | Living Room | 23' x 23' ft |
| Main Level | Kitchen | 9'7 x 9'7 ft |
| Main Level | Primary Bedroom | 11'2 x 11'2 ft |
| Main Level | Bedroom | 11'2 x 11'2 ft |
| Main Level | Other | 10'5 x 10'5 ft |
| Below | Den | 13'4 x 13'4 ft |
| Below | Foyer | 8' x 8' ft |
| Below | Storage | 11'3 x 11'3 ft |
| Floor | Ensuite | Pieces |
|---|---|---|
| Main Level | No | #4 |
Listed by: Gulfport Realty
NOTE: This representation is based in whole or in part on data generated by the Chilliwack & District Real Estate Board, Fraser Valley Real Estate Board or Greater Vancouver REALTORS® which assumes no responsibility for its accuracy.
Private Schools
Closest Transit
Crime Rate
Demographics
Noise/ Power Lines
Other
310 Mariners Way has a sell-speed score of 50/100, placing it in the "Expected to sell at a moderate pace" band. The listing is has limited comparable pricing data available. Based on these signals, EstateBlock predicts this listing is may take several weeks to attract serious offers.
| School | Type | Grades Served | Catchment Info | Rating | Distance |
|---|---|---|---|---|---|



Based on 2 comparable active Single Family Residences in Mayne Island, the average asking price is $594,000. This listing is priced 0.8% above the neighbourhood average.

Potential Cashback for this listing if you buy with us
Login to track your cashback progress
Buy with us & save on this property
 12.9% price reduction
$599,000
274 Merryman Drive, Mayne Island, BC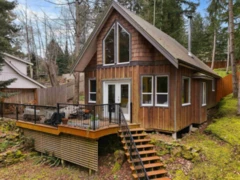
$599,000
254 Mariners Way, Mayne Island, BC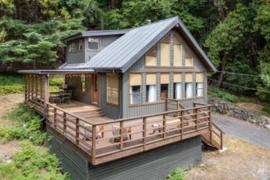
$589,000
303 Wood Dale Drive, Mayne Island, BC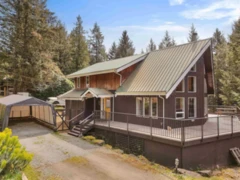
$649,900
412 Wood Dale Drive, Mayne Island, BC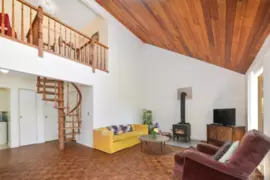
$648,000
177 Spinnaker Drive, Mayne Island, BC 12.5% price reduction
$699,000
177 Mariners Way, Mayne Island, BC
$599,000
715 Fernhill Road, Mayne Island, BC
$599,000
604 Waugh Road, Mayne Island, BC
$599,000
222 Skana Gate Road, Mayne Island, BC