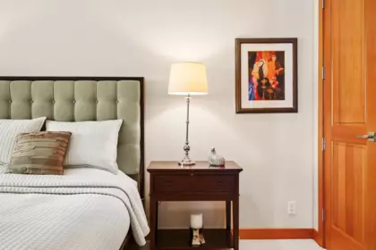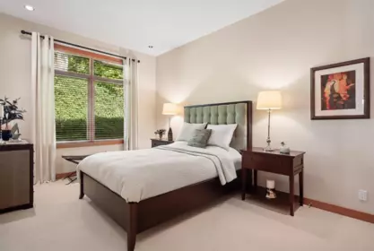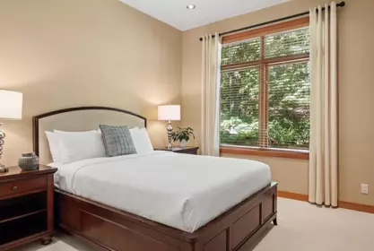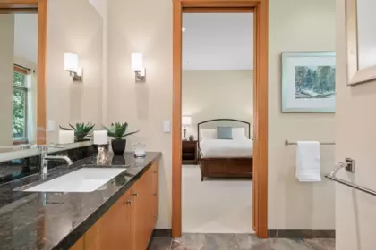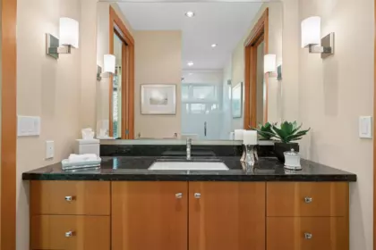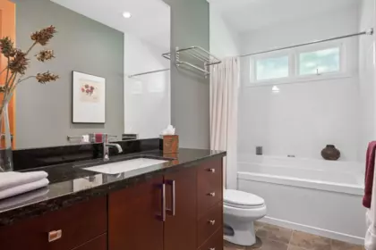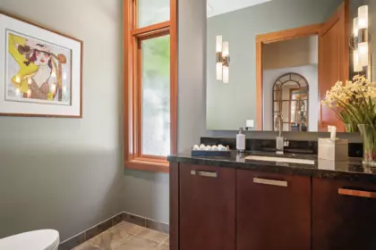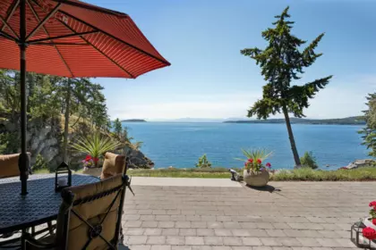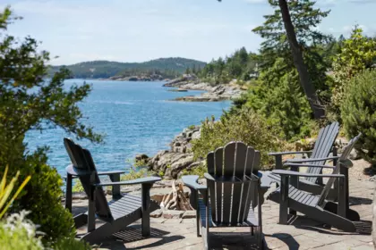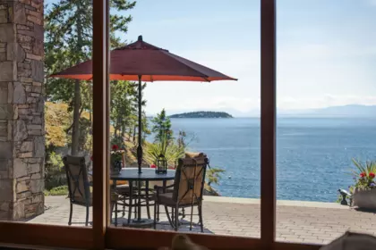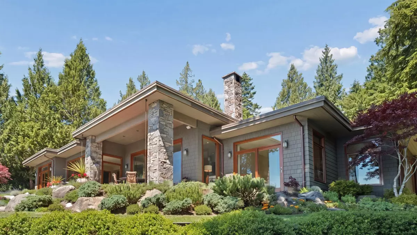
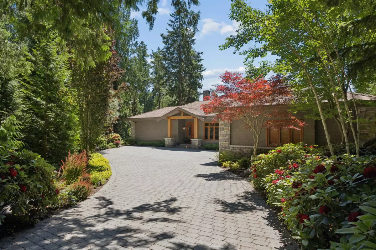
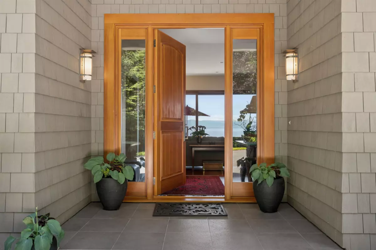
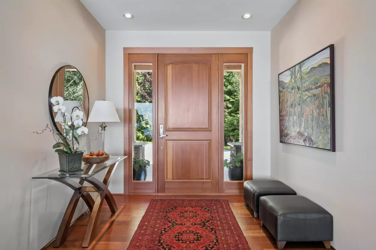
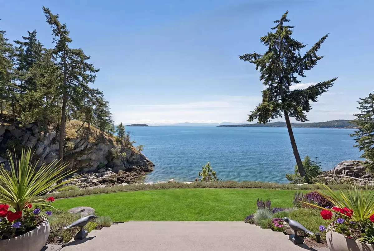
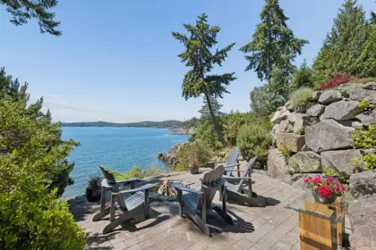
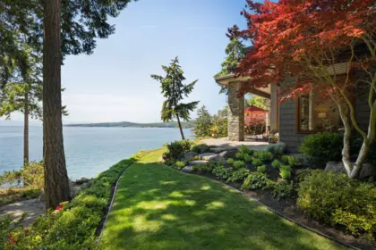
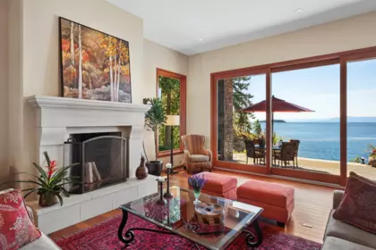
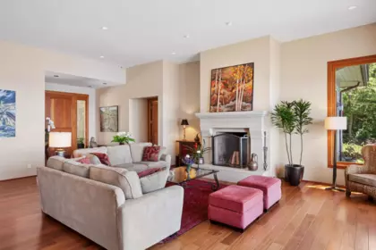
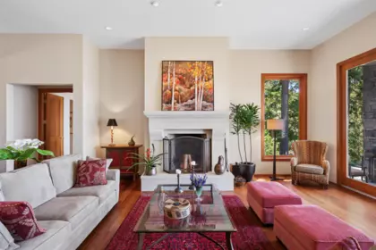
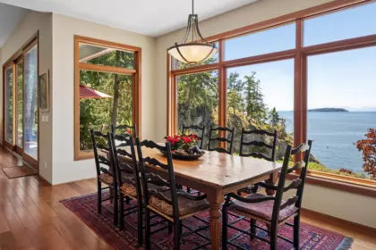
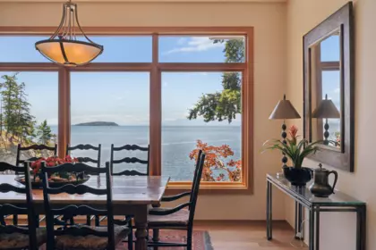
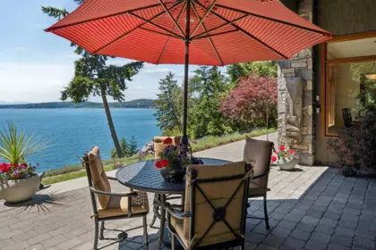
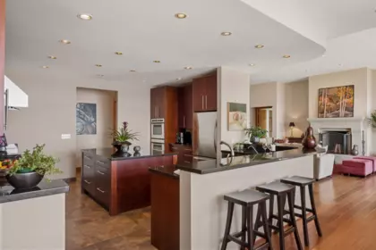
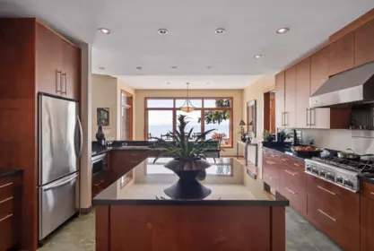
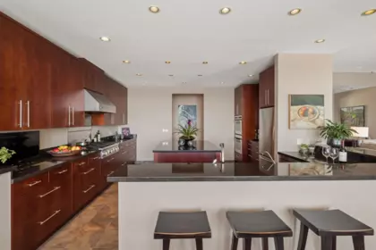
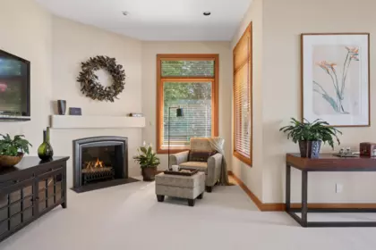
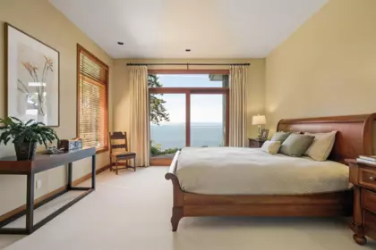
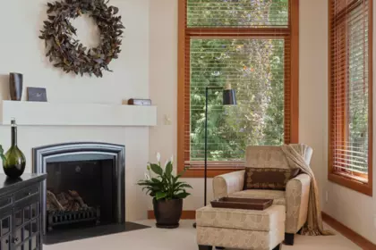
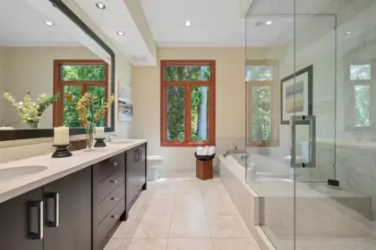
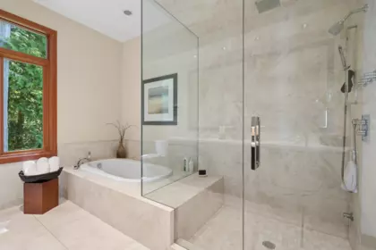
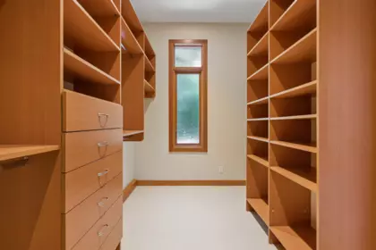
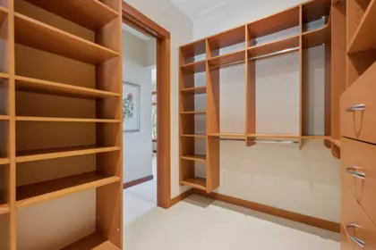
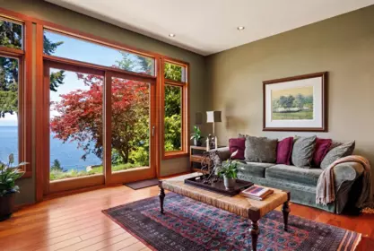
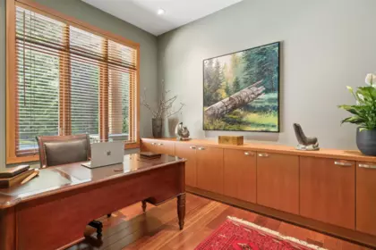
Experience the pinnacle of waterfront living in this stunning custom-designed one level living residence on 0.83 acres with 170' of pristine oceanfront in a highly sought-after neighbourhood. Offering complete privacy, the exceptional residence captures unobstructed southern ocean views & has been thoughtfully crafted with timeless style & refinement. Rich HW flooring, soaring 12' ceilings, 2 FP's, luxurious primary suite, a spectacular chef's kitchen & an impressive open-concept layout. Immaculately maintained throughout, every detail reflects quality craftsmanship & pride of ownership. Nestled in a private bay with manicured low-maintenance gardens, a fire pit & sun drenched patios - rarely does a property combine such privacy, elegance, location & waterfront. An extraordinary offering.
| Basement Finished Area (sqft) | 0 |
|---|---|
| Basement Features | None |
| Fireplace | 2 |
| Heating Type | Radiant, Wood |
| # of Kitchens | 1 |
| Flooring | Hardwood |
| Foundation | Concrete Perimeter |
| Exterior Features | Private Yard |
|---|---|
| View Description | OCEAN |
| Roof | Wood |
| Structures | Residential Detached |
| Price | $3,290,000 |
|---|---|
| Total Bedrooms | 4 |
| Total Bathrooms | 4 |
| Full Bathrooms | 3 |
| Half Bathrooms | 1 |
| Floor Area Total (sqft) | 3275 |
| Year Built | 2010 |
| Age Of Building | 16 |
| Building Type | Single Family Residence |
| Property Type | Residential |
| Architecture Style | Rancher/Bungalow |
| Stories | 1 |
| Ownership Type | Freehold NonStrata |
| Utility Type | Electricity Connected, Natural Gas Connected, Water Connected |
| Utility Sewer | Public Sewer, Sanitary Sewer |
| Water (WaterSource) | Public |
| Parking Type | Garage Double |
| Total Parking Spaces | 10 |
| Lot Size | 36024 |
|---|---|
| Lot Size Depth | Feet |
| Lot Size Frontage | 170 |
| MLS® # | R3137964 |
| Area | Sunshine Coast |
| Neighbourhood | Halfmn Bay Secret Cv Redroofs |
| City | Halfmoon Bay |
| Postal Code | V7Z 1B4 |
| Gross Taxes | $16,566.85 |
| Zoning | RU1 |
| Floor | Type | Dimensions |
|---|---|---|
| Main Level | Living Room | 26'7 x 26'7 ft |
| Main Level | Kitchen | 16'5 x 16'5 ft |
| Main Level | Dining Room | 16' x 16' ft |
| Main Level | Primary Bedroom | 22'7 x 22'7 ft |
| Main Level | Walk-In Closet | 12'5 x 12'5 ft |
| Main Level | Foyer | 9'4 x 9'4 ft |
| Main Level | Den | 12'3 x 12'3 ft |
| Main Level | Bedroom | 17'3 x 17'3 ft |
| Main Level | Bedroom | 13'2 x 13'2 ft |
| Main Level | Bedroom | 17'4 x 17'4 ft |
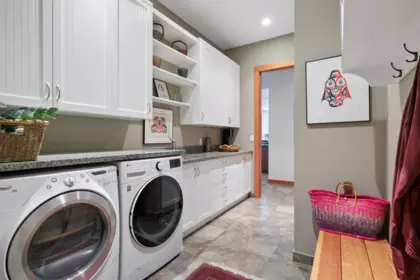
| Main Level | Laundry | 14'9 x 14'9 ft |
| Floor | Ensuite | Pieces |
|---|---|---|
| Main Level | No | #2 |
| Main Level | Yes | #5 |
| Main Level | Yes | #4 |
| Main Level | No | #3 |
Listed by: Royal LePage Sussex
NOTE: This representation is based in whole or in part on data generated by the Chilliwack & District Real Estate Board, Fraser Valley Real Estate Board or Greater Vancouver REALTORS® which assumes no responsibility for its accuracy.
Public Schools
Information includes BC Government Open License data; school details change often and are offered solely as general guidance.
Private Schools
Closest Transit
Crime Rate
Demographics
Noise/ Power Lines
Other
9269 Jorgensen Drive has a sell-speed score of 50/100, placing it in the "Expected to sell at a moderate pace" band. The listing is has limited comparable pricing data available. Based on these signals, EstateBlock predicts this listing is may take several weeks to attract serious offers.
| School | Type | Grades Served | Catchment Info | Rating | Distance |
|---|---|---|---|---|---|



No active comparable properties are currently available for this property type in Halfmoon Bay. The price evaluation chart will update as similar listings enter the market.

Potential Cashback for this listing if you buy with us
Login to track your cashback progress
Buy with us & save on this property
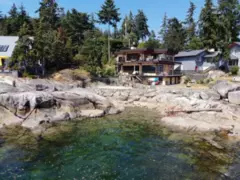
$2,750,000
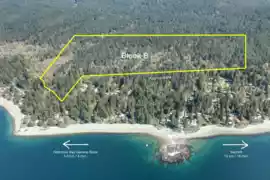
$3,250,000
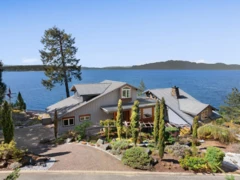
$3,200,000

$2,995,000