$1,299,000
Sold

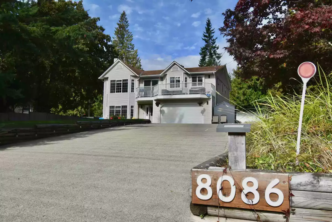
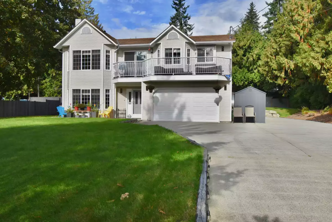
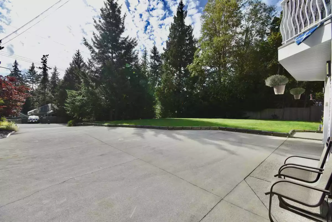
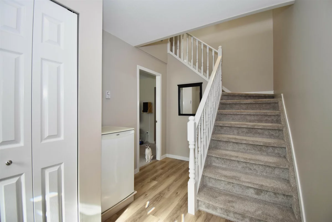
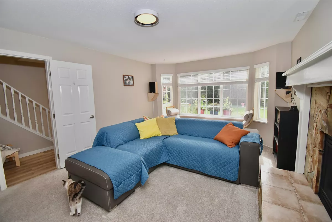
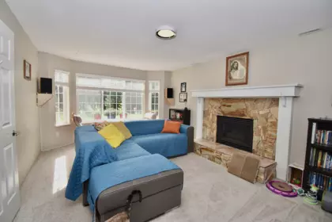
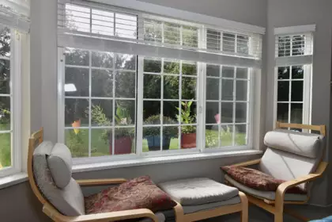
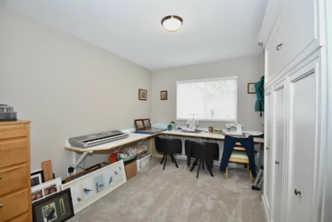
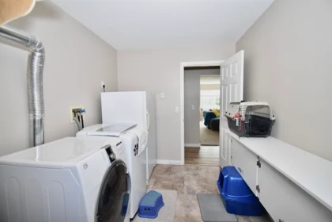
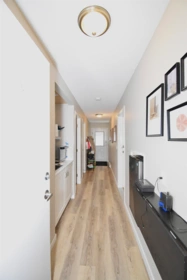
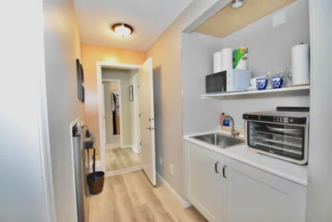
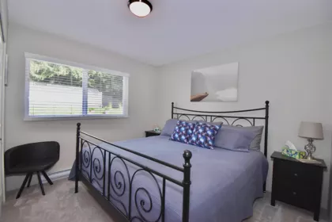
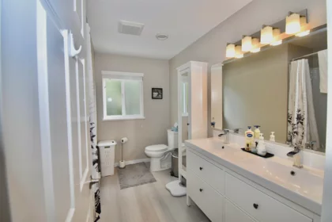
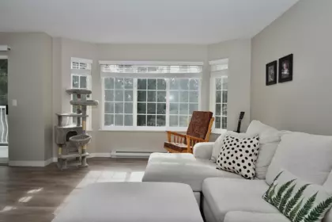
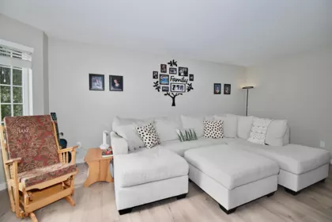
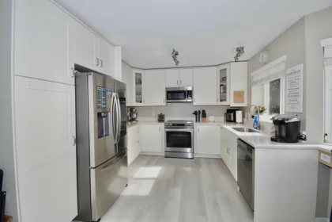
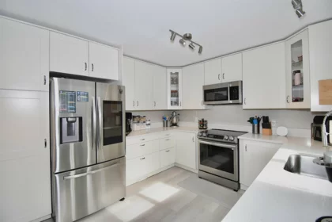
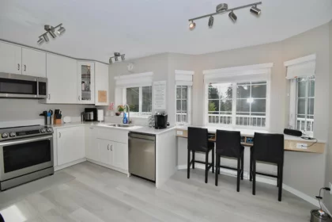
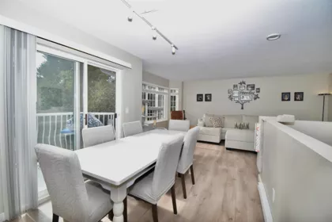
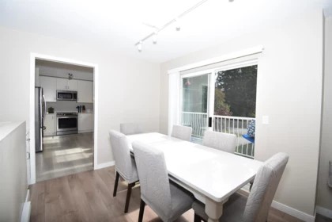
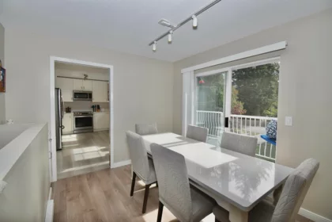
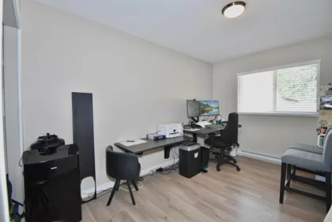
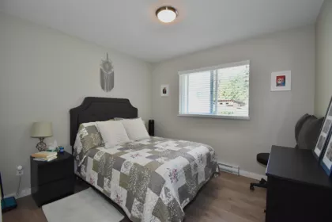
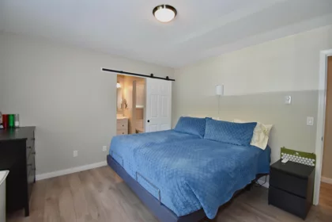
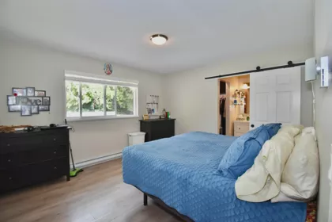
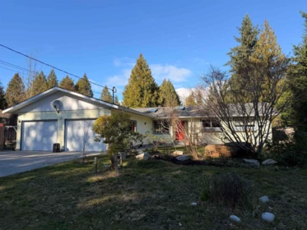
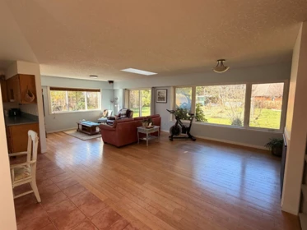
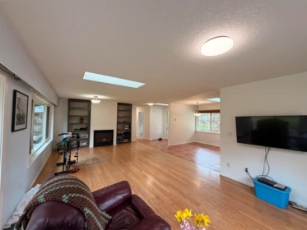
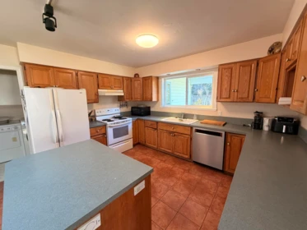
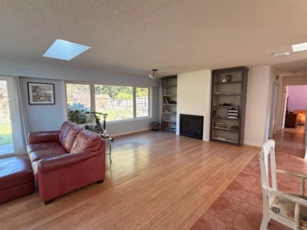
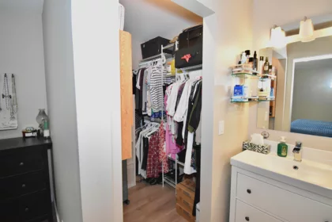
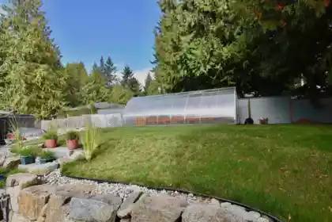
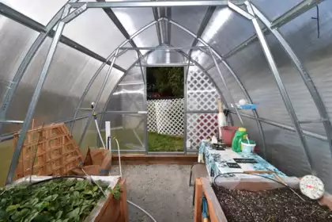
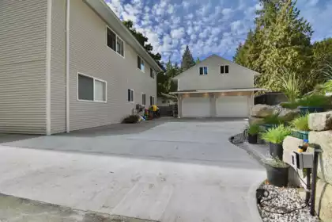
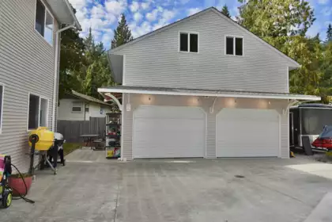
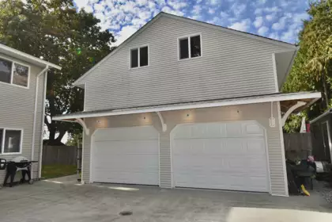
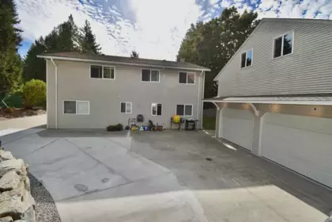
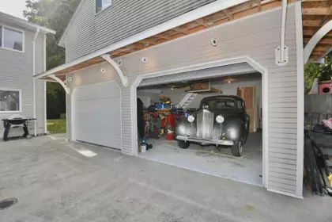
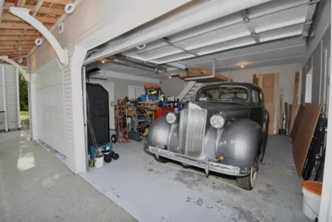
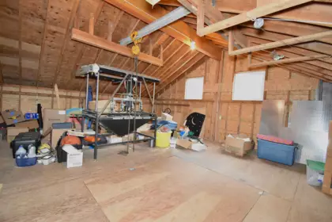
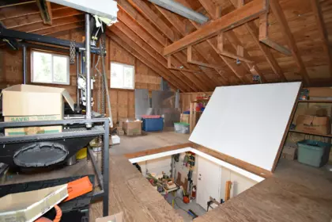
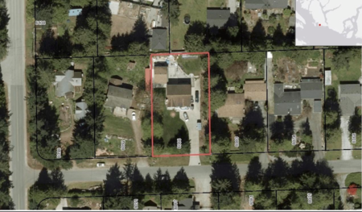
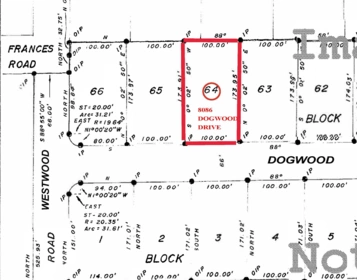
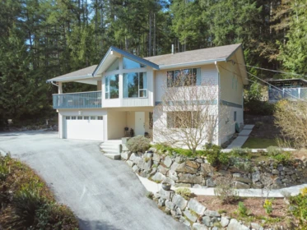
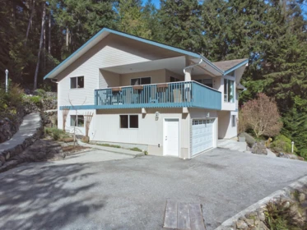
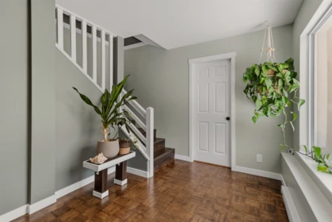
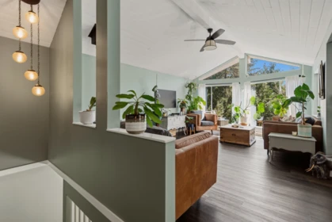
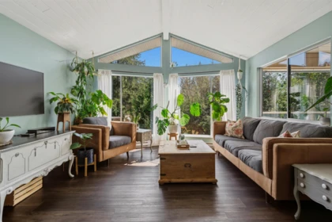
This is a beautiful, solid home that has been lovingly maintained & upgraded on a large lot in the Welcome Woods neighborhood of Halfmoon Bay. Walking distance to HMB Elementary School, the General Store and recreation. Inside boasts 5 bedrooms, 3 fully renovated bathrooms, a large renovated kitchen, family room, living room, dining room and the list goes on. Every inch of this home exudes a fresh & modern touch. Downstairs is a contained studio suite perfect for family or guests! Outside enjoys an upper front deck, large yard and 100ft of frontage. There is a two bay workshop with mezzanine w/winch, glass green house w/planters included, & built in lawn sprinklers and irrigation options. Thoughtful, meaningful and value added improvements really make this home shine above and beyond!
| Basement Finished Area (sqft) | 0 |
|---|---|
| Basement Features | Finished |
| Appliances Included | Washer/Dryer, Dishwasher, Refrigerator, Stove |
| Interior Features | Storage |
| Fireplace | 1 |
| Heating Type | Baseboard, Electric |
| Laundry | In Unit |
| # of Kitchens | 2 |
| Flooring | Mixed, Wall/Wall/Mixed |
| Foundation | Concrete Perimeter |
| Exterior Features | Garden, Private Yard |
|---|---|
| Roof | Asphalt |
| Structures | Residential Detached |
| Price | $1,199,000 |
|---|---|
| Total Bedrooms | 5 |
| Total Bathrooms | 3 |
| Full Bathrooms | 3 |
| Half Bathrooms | 0 |
| Floor Area Total (sqft) | 2339 |
| Year Built | 1991 |
| Age Of Building | 35 |
| Building Type | Single Family Residence |
| Property Type | Residential |
| Stories | 2 |
| Building Name | Welcome Woods |
| Ownership Type | Freehold NonStrata |
| Utility Type | Electricity Connected, Natural Gas Connected, Water Connected |
| Utility Sewer | Septic Tank |
| Water (WaterSource) | Public |
| Parking Type | Detached, Garage Double, Front Access, Concrete |
| Total Parking Spaces | 10 |
| Lot Size | 17424 |
|---|---|
| Lot Size Depth | Feet |
| Lot Size Frontage | 100 |
| MLS® # | R3095508 |
| Area | Sunshine Coast |
| Neighbourhood | Halfmn Bay Secret Cv Redroofs |
| City | Halfmoon Bay |
| Postal Code | V7Z 1A8 |
| Gross Taxes | $4,626.53 |
| Zoning | R2 |
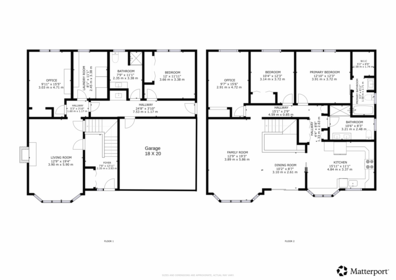
| Floor | Type | Dimensions |
|---|---|---|
| Main Level | Living Room | 19' x 19' ft |
| Main Level | Dining Room | 10' x 10' ft |
| Main Level | Eating Area | 12' x 12' ft |
| Main Level | Kitchen | 11' x 11' ft |
| Main Level | Primary Bedroom | 13' x 13' ft |
| Main Level | Bedroom | 12' x 12' ft |
| Main Level | Bedroom | 13' x 13' ft |
| Main Level | Walk-In Closet | 5'6' x 5'6' ft |
| Below | Family Room | 19' x 19' ft |
| Below | Laundry | 11' x 11' ft |
| Below | Kitchen | 8' x 8' ft |
| Below | Bedroom | 13' x 13' ft |
| Below | Bedroom | 13' x 13' ft |
| Below | Laundry | 11' x 11' ft |
| Below | Foyer | 13' x 13' ft |
| Floor | Ensuite | Pieces |
|---|---|---|
| Main Level | Yes | #4 |
| Main Level | No | #4 |
| Below | No | #4 |
Listed by: RE/MAX City Realty & RE/MAX City Realty
NOTE: This representation is based in whole or in part on data generated by the Chilliwack & District Real Estate Board, Fraser Valley Real Estate Board or Greater Vancouver REALTORS® which assumes no responsibility for its accuracy.
Public Schools
Information includes BC Government Open License data; school details change often and are offered solely as general guidance.
Private Schools
Closest Transit
Crime Rate
Demographics
Noise/ Power Lines
Other
8086 Dogwood Drive has a sell-speed score of 56/100, placing it in the "Expected to sell at a moderate pace" band. The listing is has limited comparable pricing data available. Based on these signals, EstateBlock predicts this listing is may take several weeks to attract serious offers.
| School | Type | Grades Served | Catchment Info | Rating | Distance |
|---|---|---|---|---|---|



No active comparable properties are currently available for this property type in Halfmoon Bay. The price evaluation chart will update as similar listings enter the market. This property is flagged as a Hot Deal (7.7% price reduction) based on its competitive pricing and market demand.

Potential Cashback for this listing if you buy with us
Login to track your cashback progress
Buy with us & save on this property
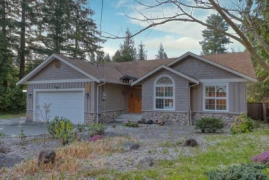
$989,500
8029 Southwood Road, Halfmoon Bay, BC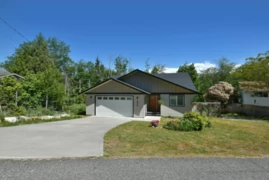
$1,139,000
7808 Eagle Drive, Halfmoon Bay, BC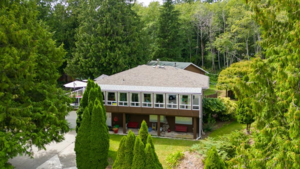
$1,190,000
7781 Hart Road, Halfmoon Bay, BC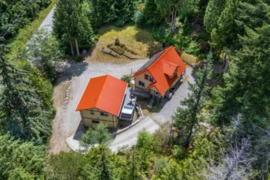
$1,265,000
5823 Leaning Tree Road, Halfmoon Bay, BC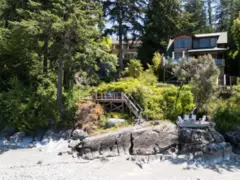
$1,400,000
8579 Redrooffs Road, Halfmoon Bay, BC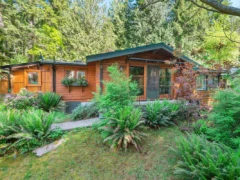
$999,000
8626 Redrooffs Road, Halfmoon Bay, BC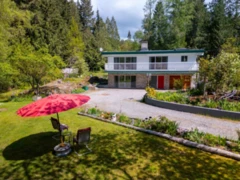
$1,150,000
5819 Trout Lake Road, Halfmoon Bay, BC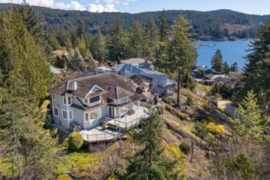 11.1% price reduction
$995,000
9219 Regal Road, Halfmoon Bay, BC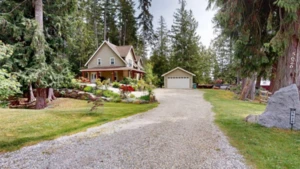
$1,289,000
5626 Curran Road, Halfmoon Bay, BC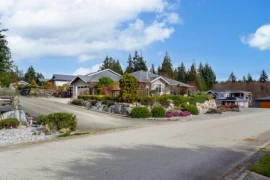
$1,095,000
9326 Jorgensen Place, Halfmoon Bay, BC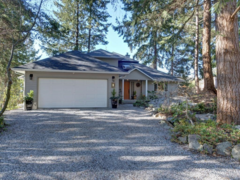
$1,249,000
9291 Truman Road, Halfmoon Bay, BC