$1,998,000

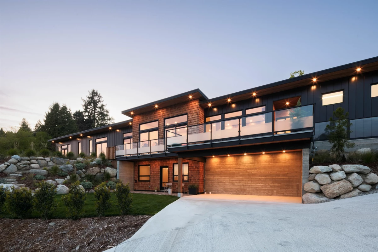
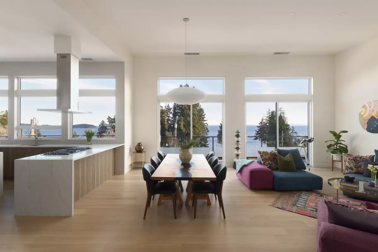
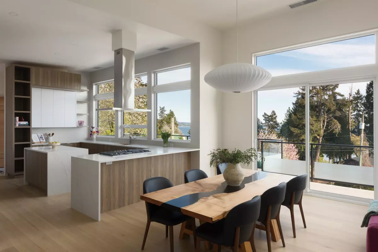
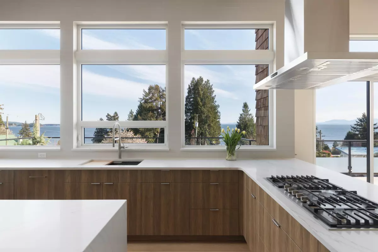
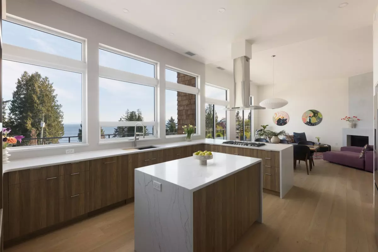
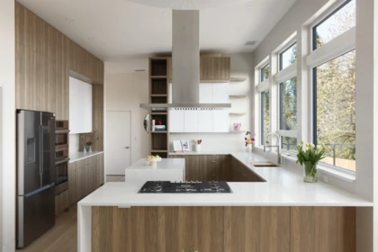
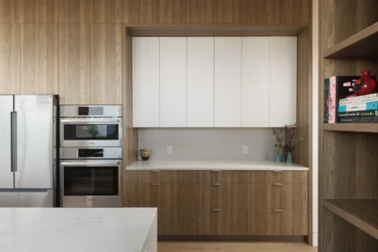
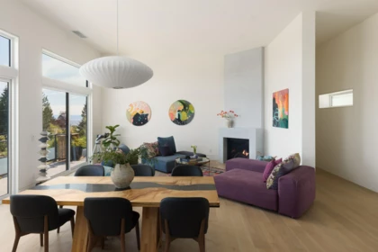
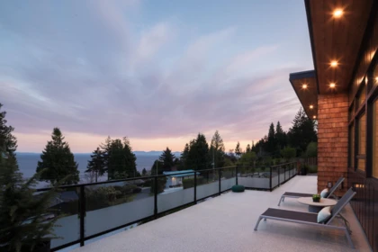
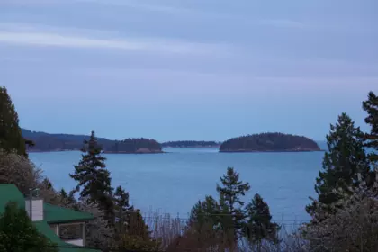
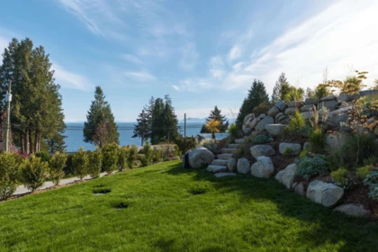
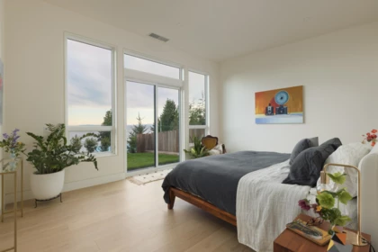
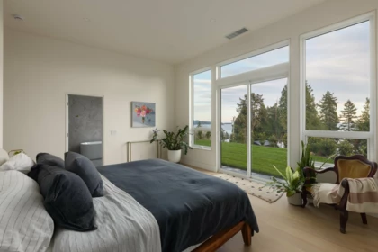
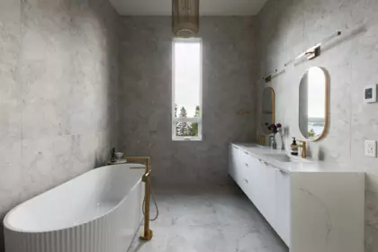
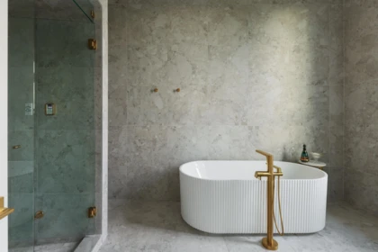
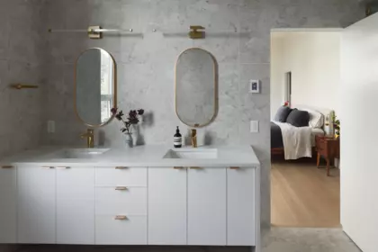
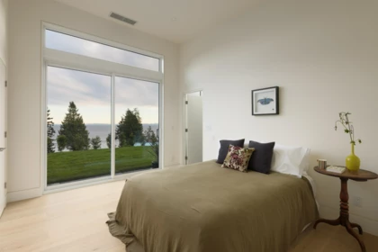
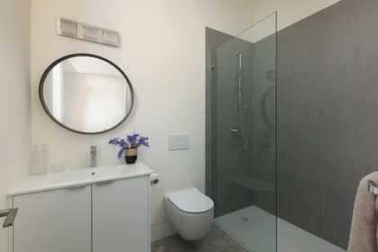
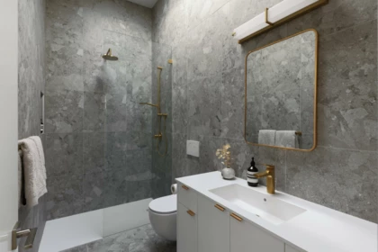
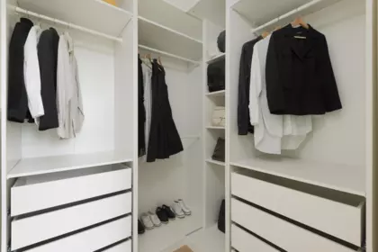
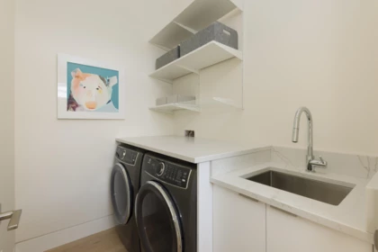
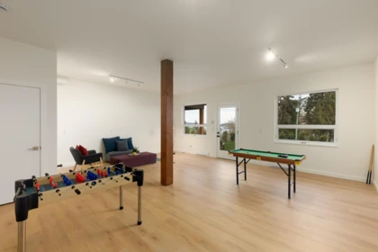
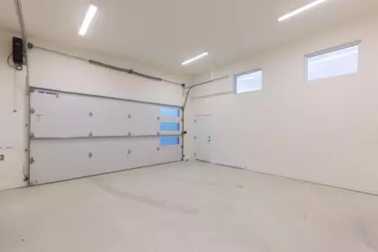
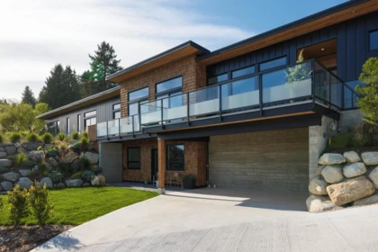
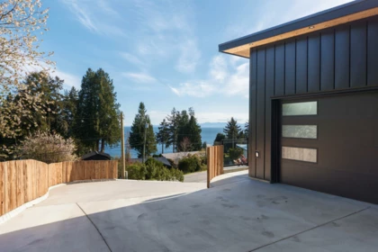
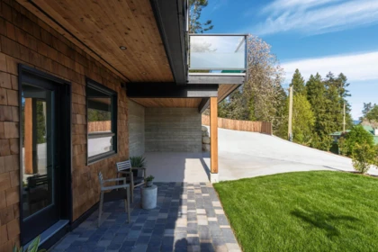
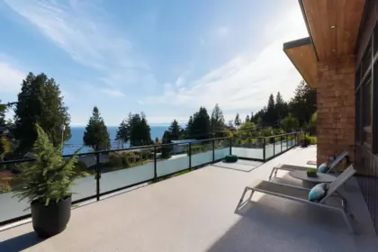
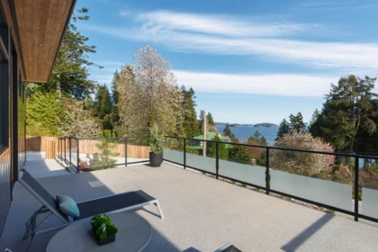
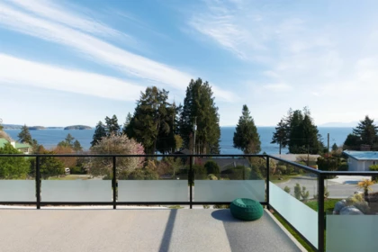
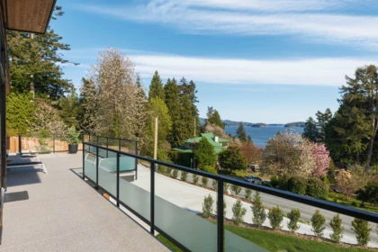
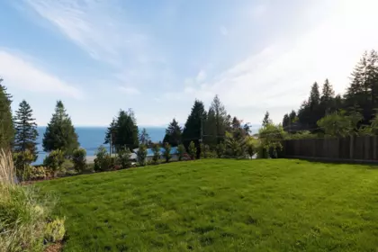
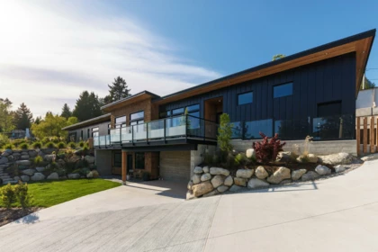
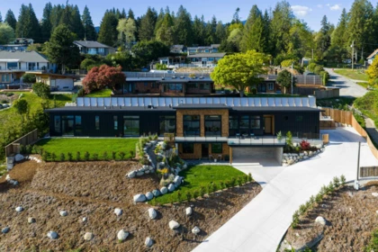
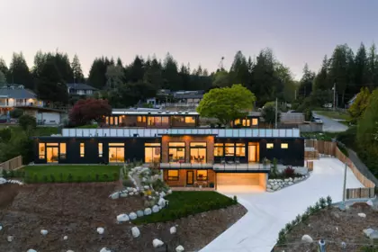
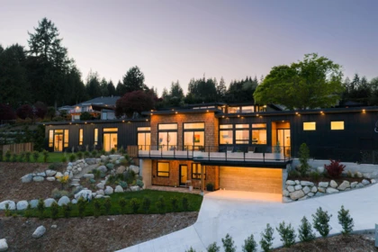
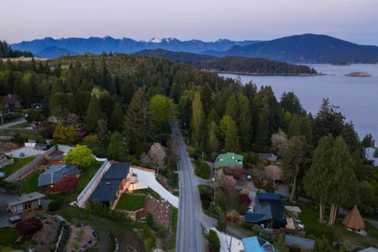
Brand new, architecturally refined residence, designed to capture sweeping ocean views from every room. From the moment you enter, the home opens up with 13' ceilings, expansive glazing, and a long, elegant form that draws your eye outward. The space feels instantly calm and light-filled, with the boundary between indoors and out beginning to blur. The open-concept living area is anchored by a Venetian plaster fireplace and a clean, integrated kitchen, while oversized sliders extend to a generous sundeck. Refined details include air conditioning, heated floors, and spa-like bathrooms. The primary suite offers a serene retreat with a steam shower and walk-in closets. Lower level with bath and kitchen rough-ins adds flexibility.
| Basement Finished Area (sqft) | 0 |
|---|---|
| Basement Features | Finished, Exterior Entry |
| Appliances Included | Washer/Dryer, Dishwasher, Refrigerator, Stove |
| Fireplace | 1 |
| Heating Type | Forced Air, Heat Pump |
| Cooling | Central Air, Air Conditioning |
| Laundry | In Unit |
| # of Kitchens | 1 |
| Flooring | Hardwood |
| Foundation | Concrete Perimeter |
| View Description | Panoramic Ocean Views |
|---|---|
| Roof | Torch-On |
| Structures | Residential Detached |
| Price | $1,798,000 |
|---|---|
| Total Bedrooms | 4 |
| Total Bathrooms | 4 |
| Full Bathrooms | 4 |
| Half Bathrooms | 0 |
| Floor Area Total (sqft) | 3017 |
| Year Built | 2025 |
| Age Of Building | 1 |
| Building Type | Single Family Residence |
| Property Type | Residential |
| Architecture Style | Rancher/Bungalow w/Bsmt. |
| Stories | 2 |
| Ownership Type | Freehold NonStrata |
| Community Features | Shopping Nearby |
| Utility Type | Electricity Connected, Natural Gas Connected, Water Connected |
| Utility Sewer | Septic Tank |
| Water (WaterSource) | Public |
| Parking Type | Carport Multiple, Garage Double, Front Access |
| Total Parking Spaces | 4 |
| Rental Suites | Other |
| Lot Size | 11625 |
|---|---|
| Lot Size Depth | Feet |
| Lot Size Frontage | 0 |
| MLS® # | R3117142 |
| Area | Sunshine Coast |
| Neighbourhood | Gibsons & Area |
| City | Gibsons |
| Postal Code | V0N 1V3 |
| Gross Taxes | $3,294.18 |
| Zoning | R1 |
| Floor | Type | Dimensions |
|---|---|---|
| Main Level | Living Room | 12'8 x 12'8 ft |
| Main Level | Dining Room | 10'8 x 10'8 ft |
| Main Level | Primary Bedroom | 17'4 x 17'4 ft |
| Main Level | Walk-In Closet | 6'7 x 6'7 ft |
| Main Level | Walk-In Closet | 5'11 x 5'11 ft |
| Main Level | Bedroom | 10'11 x 10'11 ft |
| Main Level | Bedroom | 10'10 x 10'10 ft |
| Main Level | Laundry | 5'5 x 5'5 ft |
| Below | Foyer | 17'01 x 17'01 ft |
| Main Level | Kitchen | 17'0 x 17'0 ft |
| Main Level | Pantry | 9'4 x 9'4 ft |
| Main Level | Mud Room | 13'0 x 13'0 ft |
| Below | Bedroom | 22'10 x 22'10 ft |
| Below | Patio | 24'4 x 24'4 ft |
| Floor | Ensuite | Pieces |
|---|---|---|
| Main Level | No | #4 |
| Main Level | Yes | #4 |
| Main Level | Yes | #5 |
| Below | No | #3 |
Listed by: Engel & Volkers Vancouver & Engel & Volkers Vancouver
NOTE: This representation is based in whole or in part on data generated by the Chilliwack & District Real Estate Board, Fraser Valley Real Estate Board or Greater Vancouver REALTORS® which assumes no responsibility for its accuracy.
Public Schools
Information includes BC Government Open License data; school details change often and are offered solely as general guidance.
Private Schools
Closest Transit
Crime Rate
Demographics
Noise/ Power Lines
Other
980 Gower Point Road has a sell-speed score of 56/100, placing it in the "Expected to sell at a moderate pace" band. The listing is priced in line with comparable active properties in Gibsons & Area. Based on these signals, EstateBlock predicts this listing is may take several weeks to attract serious offers.
| School | Type | Grades Served | Catchment Info | Rating | Distance |
|---|---|---|---|---|---|



Based on 2 comparable active Single Family Residences in Gibsons & Area, the average asking price is $1,748,667. This listing is priced 2.8% above the neighbourhood average. This property is flagged as a Hot Deal (10.0% price reduction) based on its competitive pricing and market demand.

Potential Cashback for this listing if you buy with us
Login to track your cashback progress
Buy with us & save on this property
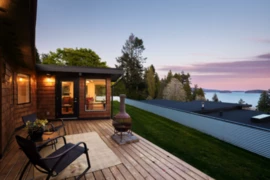
$1,668,000
127 Mahan Road, Gibsons, BC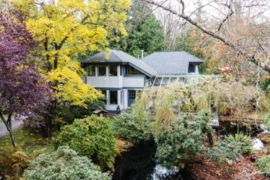
$1,799,000
896 Charman Road, Gibsons, BC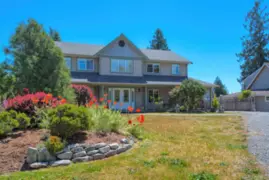
$1,450,000
1223 Sunnyside Road, Gibsons, BC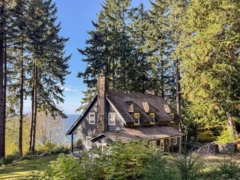 9.6% price reduction
$1,798,000
1289 Gower Point Road, Gibsons, BC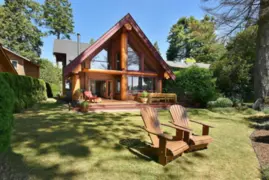
$1,995,000
667 Franklin Road, Gibsons, BC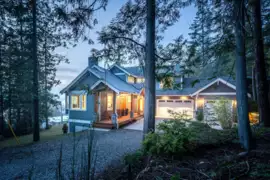
$1,979,000
153 Swallow Road, Gibsons, BC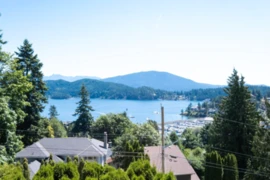
$1,499,000
485 Abbs Road, Gibsons, BC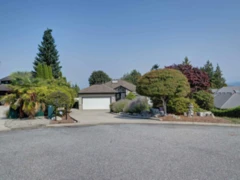
$1,499,000
803 Oceanmount Boulevard, Gibsons, BC
$2,099,000
401 Skyline Drive, Gibsons, BC
$1,725,000
502 Spyglass Place, Gibsons, BC
$1,639,900
414 Solaz Place, Gibsons, BC
$1,499,000
416 Marine Drive, Gibsons, BC