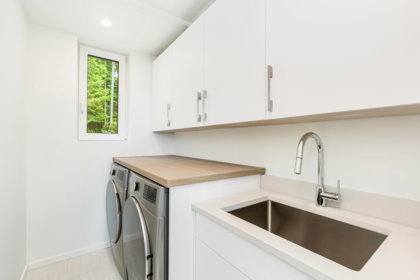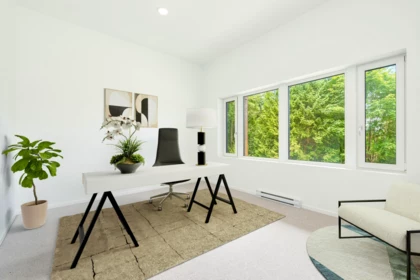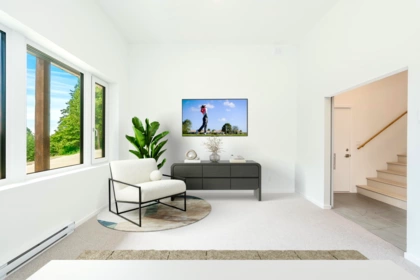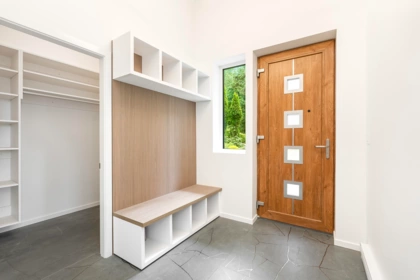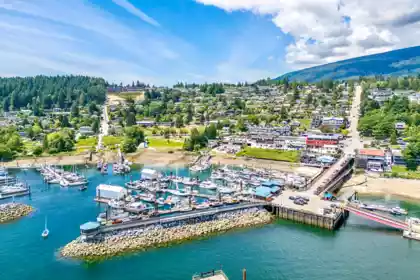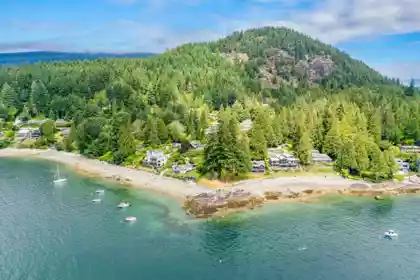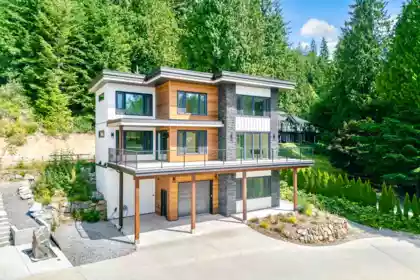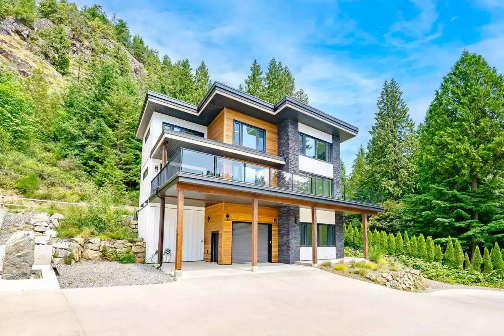
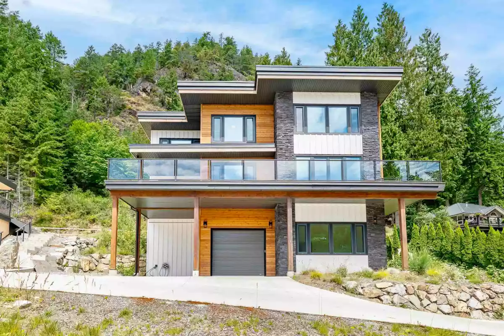
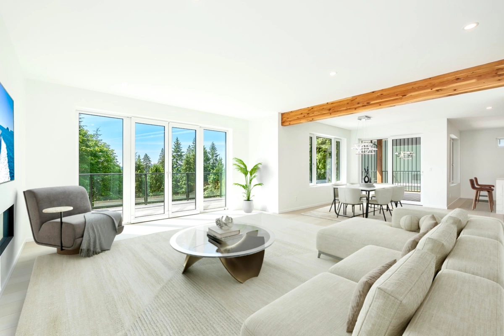
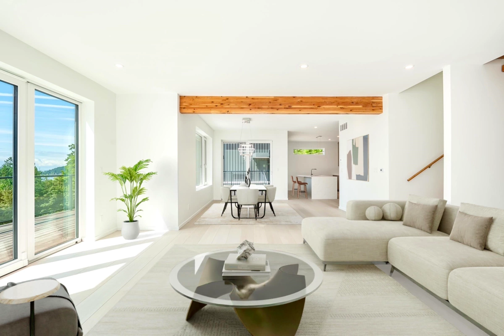
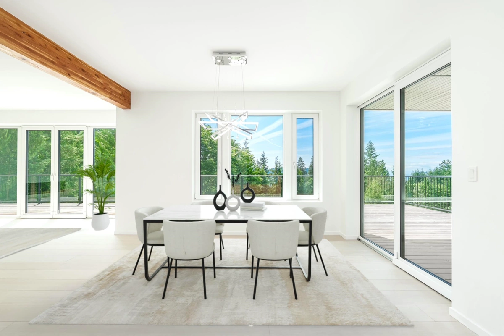
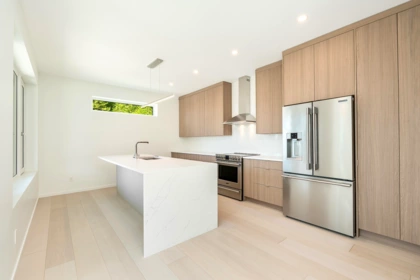
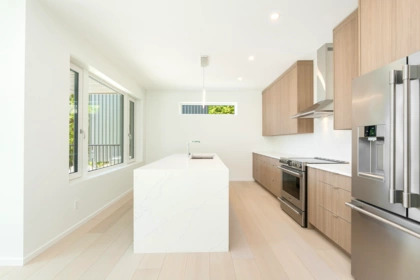
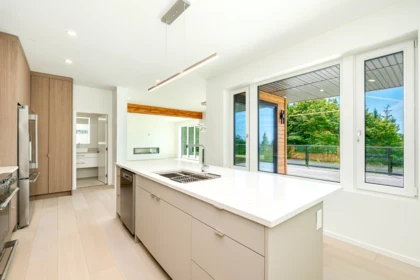
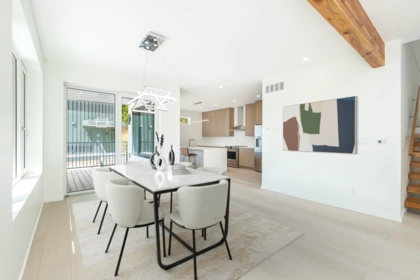
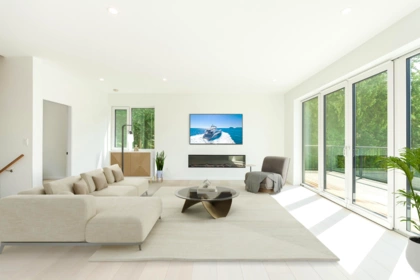
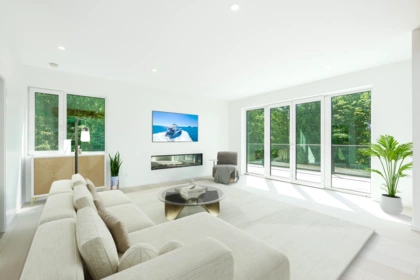
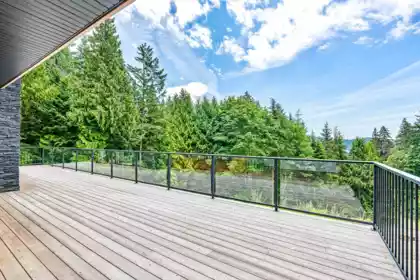
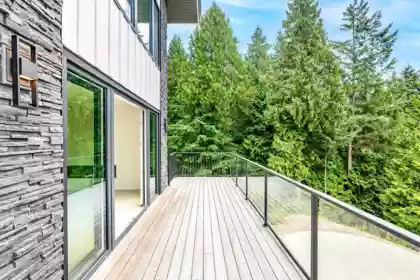
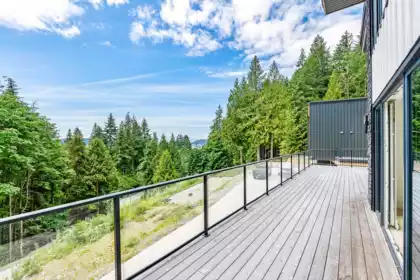


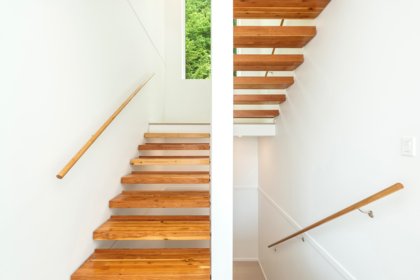
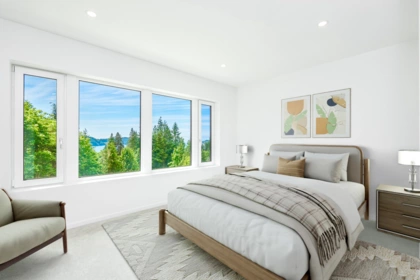
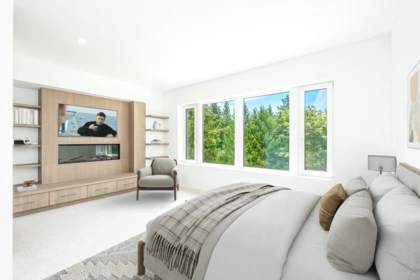
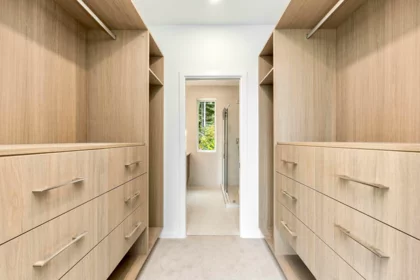
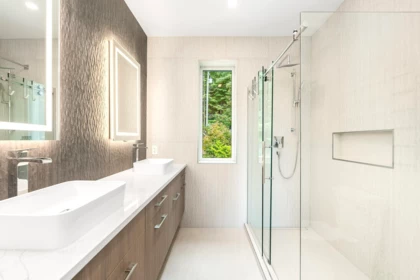
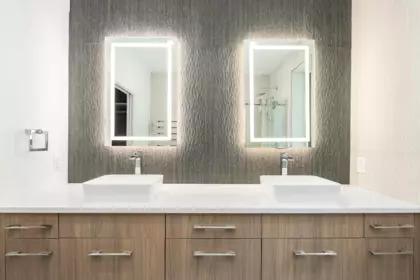
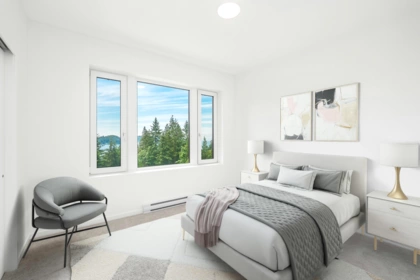
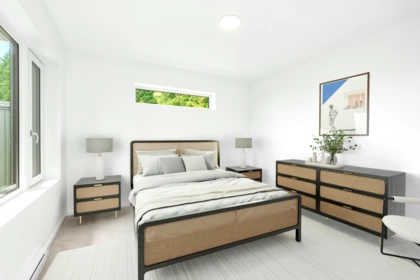
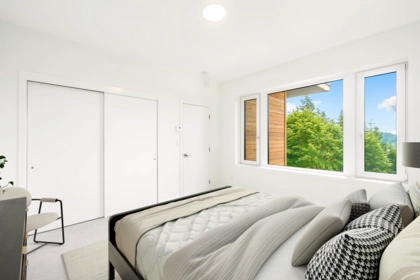
Brand new executive home built by award winning Innovation Building Group! Excellent location, within minutes of two of the nicest sandy beaches in town. This bright family home enjoys South/East facing views towards Keats Island and the marina. Perfect floor plan with 3-bedrooms plus laundry upstairs, with a 4th bedroom or media room on the lower level which has over 10’ ceiling height. The main level has white oak hardwood, 9’ ceilings, an office, chef's kitchen, A/C, and large doors leading to the sun drenched patio. This Step Code 5 home is designed to a 2050 climate model. This is one of the most quality builds in town. Don't miss out on this exceptional opportunity!
| Basement Finished Area (sqft) | 0 |
|---|---|
| Basement Features | Finished |
| Appliances Included | Washer/Dryer, Dishwasher, Refrigerator, Stove |
| Interior Features | Storage |
| Fireplace | 2 |
| Heating Type | Baseboard, Electric, Heat Pump |
| Cooling | Central Air, Air Conditioning |
| Laundry | In Unit |
| # of Kitchens | 1 |
| Flooring | Hardwood, Tile, Carpet |
| Foundation | Concrete Perimeter |
| Exterior Features | Garden, Balcony |
|---|---|
| View Description | South facing ocean view |
| Roof | Torch-On |
| Structures | Residential Detached |
| Price | $1,499,000 |
|---|---|
| Total Bedrooms | 4 |
| Total Bathrooms | 3 |
| Full Bathrooms | 2 |
| Half Bathrooms | 1 |
| Floor Area Total (sqft) | 2856 |
| Year Built | 2023 |
| Age Of Building | 3 |
| Building Type | Single Family Residence |
| Property Type | Residential |
| Stories | 3 |
| Ownership Type | Freehold NonStrata |
| Utility Type | Community, Electricity Connected, Water Connected |
| Utility Sewer | Septic Tank |
| Water (WaterSource) | Public |
| Parking Type | Guest |
| Total Parking Spaces | 4 |
| Rental Suites | None |
| Lot Size | 20665 |
|---|---|
| Lot Size Depth | Feet |
| Lot Size Frontage | 76 |
| MLS® # | R3069308 |
| Area | Sunshine Coast |
| Neighbourhood | Gibsons & Area |
| City | Gibsons |
| Postal Code | V0N 1V1 |
| Gross Taxes | $5,121.29 |
| Zoning | R1 |
| Floor | Type | Dimensions |
|---|---|---|
| Main Level | Living Room | 16'1 x 16'1 ft |
| Main Level | Kitchen | 20'9 x 20'9 ft |
| Main Level | Dining Room | 14'1 x 14'1 ft |
| Main Level | Office | 7'8 x 7'8 ft |
| Above Level | Primary Bedroom | 18'1 x 18'1 ft |
| Above Level | Walk-In Closet | 7'10 x 7'10 ft |
| Above Level | Bedroom | 11'11 x 11'11 ft |
| Above Level | Bedroom | 11'4 x 11'4 ft |
| Above Level | Laundry | 7'11 x 7'11 ft |
| Below | Foyer | 16'1 x 16'1 ft |
| Below | Bedroom | 16'1 x 16'1 ft |
| Below | Storage | 7'9 x 7'9 ft |
| Below | Walk-In Closet | 7'9 x 7'9 ft |
| Below | Storage | 11'4 x 11'4 ft |
| Floor | Ensuite | Pieces |
|---|---|---|
| Main Level | No | #2 |
| Above Level | No | #3 |
| Above Level | Yes | #4 |
Listed by: RE/MAX City Realty & Rennie & Associates Realty - Jason Soprovich
NOTE: This representation is based in whole or in part on data generated by the Chilliwack & District Real Estate Board, Fraser Valley Real Estate Board or Greater Vancouver REALTORS® which assumes no responsibility for its accuracy.
Public Schools
Information includes BC Government Open License data; school details change often and are offered solely as general guidance.
Private Schools
Closest Transit
Crime Rate
Demographics
Noise/ Power Lines
Other
971 Marine Drive has a sell-speed score of 50/100, placing it in the "Expected to sell at a moderate pace" band. The listing is has limited comparable pricing data available. Based on these signals, EstateBlock predicts this listing is may take several weeks to attract serious offers.
| School | Type | Grades Served | Catchment Info | Rating | Distance |
|---|---|---|---|---|---|



No active comparable properties are currently available for this property type in Gibsons. The price evaluation chart will update as similar listings enter the market.

Potential Cashback for this listing if you buy with us
Login to track your cashback progress
Buy with us & save on this property
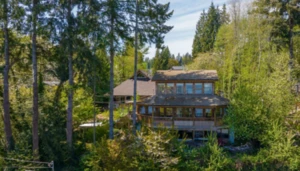 7.5% price reduction
$1,295,000
528 Harvey Road, Gibsons, BC 19.1% price reduction
$1,578,000
1832 North Road, Gibsons, BC
$1,595,000
605 Woodland Avenue, Gibsons, BC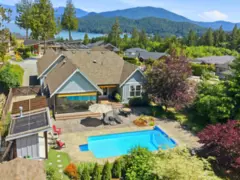
$1,575,000
795 Madison Place, Gibsons, BC
$1,279,000
586 Bals Lane, Gibsons, BC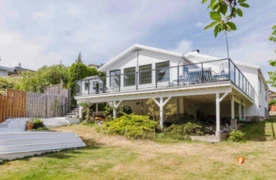
$1,599,000
679 Corlett Road, Gibsons, BC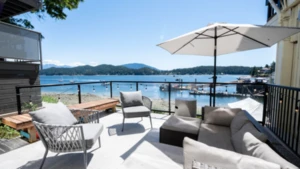
$1,499,000
416 Marine Drive, Gibsons, BC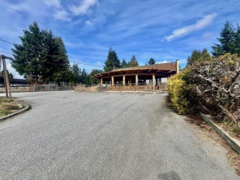
$1,399,000
818 Gibsons Way, Gibsons, BC
$1,725,000
502 Spyglass Place, Gibsons, BC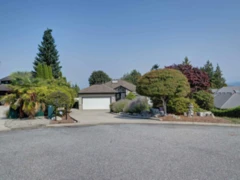
$1,499,000
803 Oceanmount Boulevard, Gibsons, BC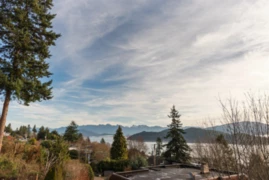 7.1% price reduction
$1,299,000
476 Abbs Road, Gibsons, BC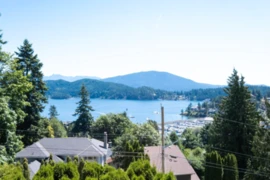
$1,499,000
485 Abbs Road, Gibsons, BC