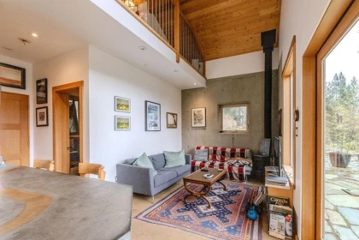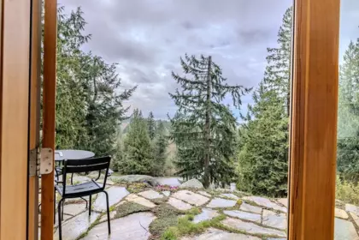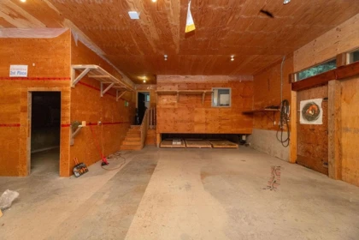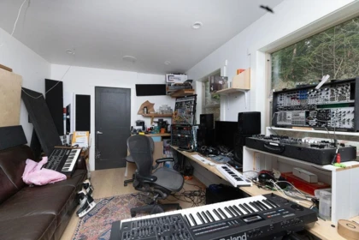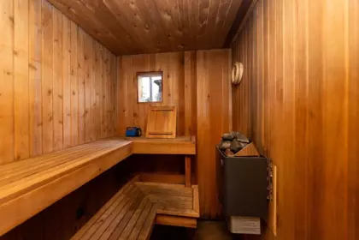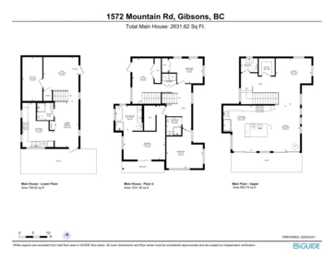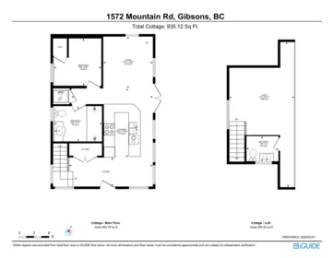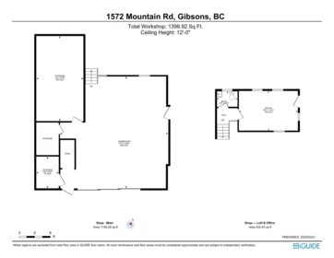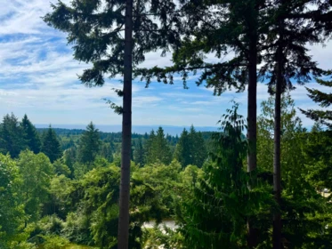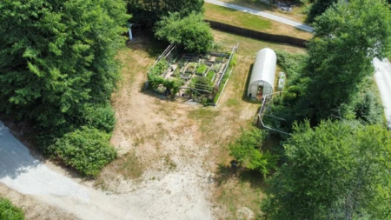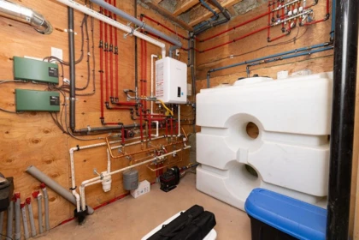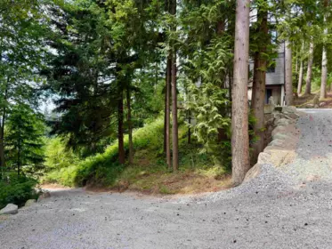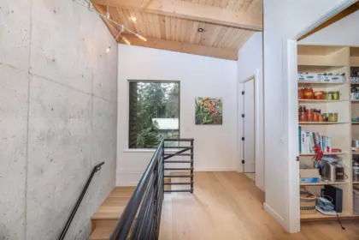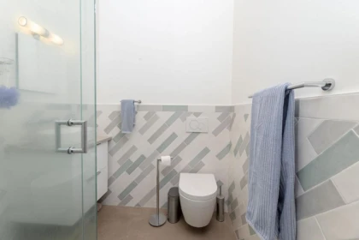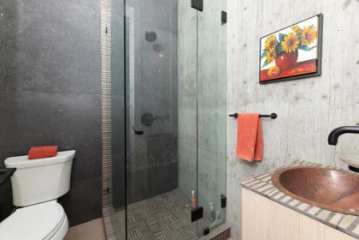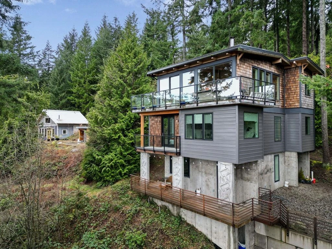
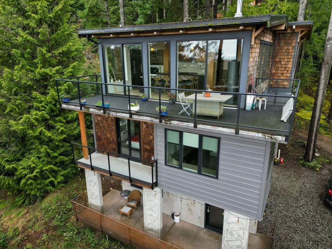
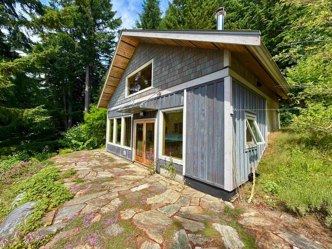
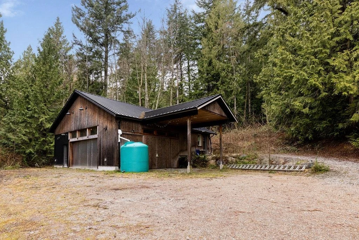
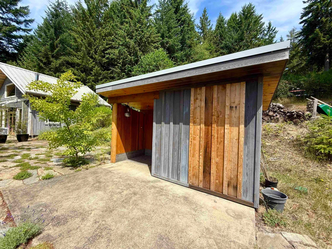
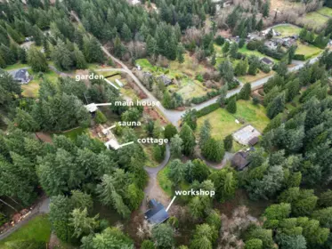
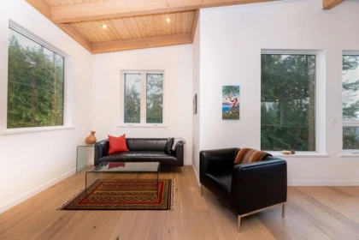
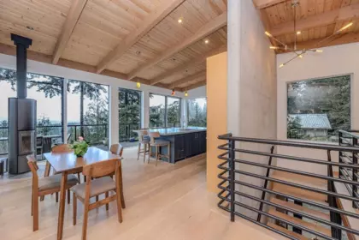
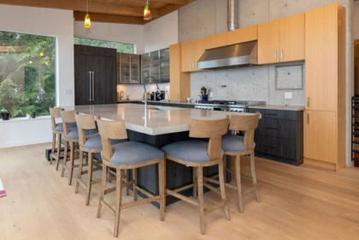
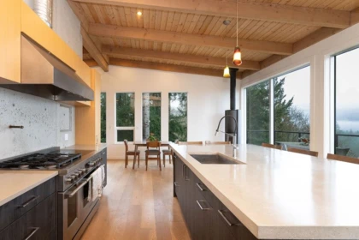
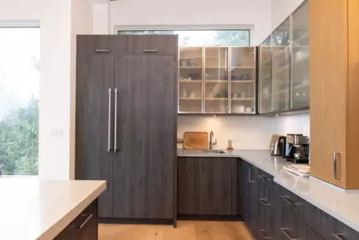
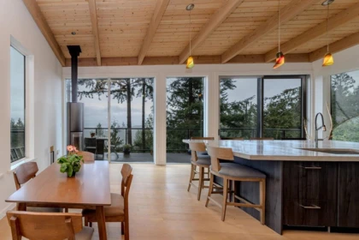
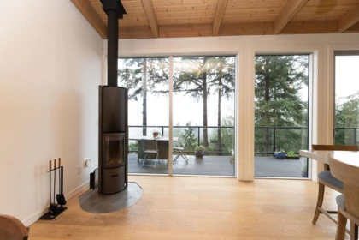
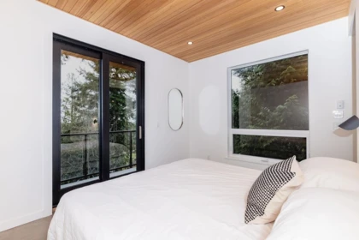
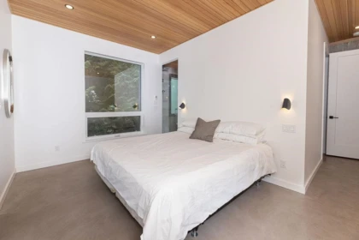
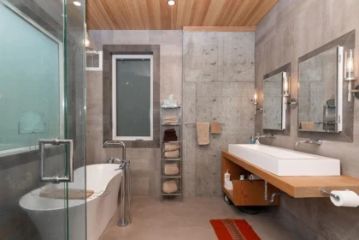
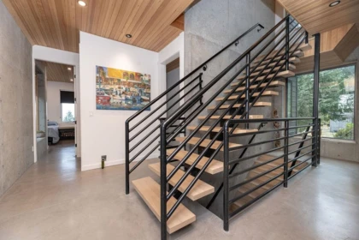
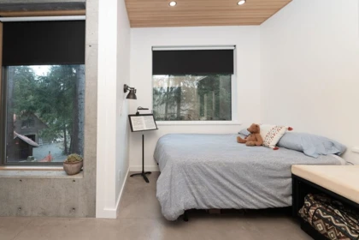
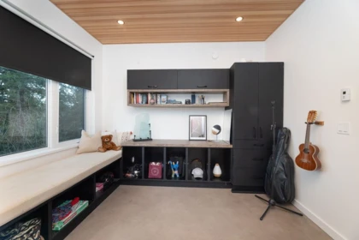
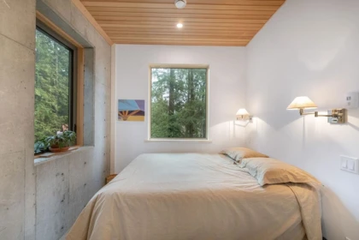
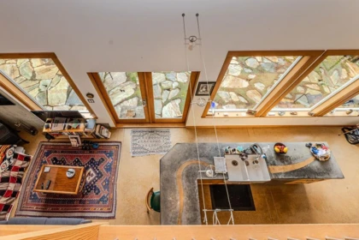
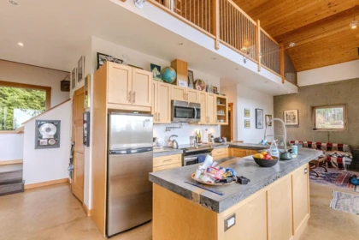
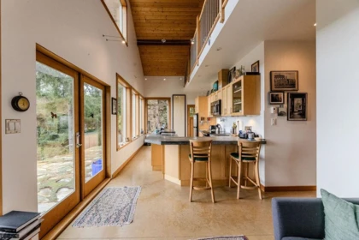
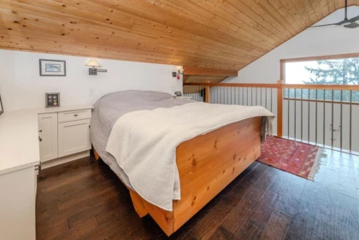
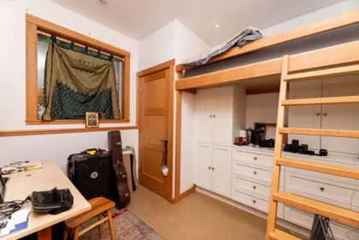
Perched among the treetops with panoramic Salish Sea views, this stunning 5-year-old home on just under 3 acres, offers luxury, privacy, and versatility just minutes from Gibsons. Located within a few minutes from Gibsons (and Langdale ferry terminal), this property enjoys a picturesque setting in one of the Coast's most desirable rural locations. Features include vaulted wood ceilings, oak floors, radiant in-floor heating, and a chef's kitchen with Fisher & Paykel appliances, dual-fuel range, and 9-ft island. The primary suite boasts stunning views and a spa-inspired ensuite. A private 2-bedroom cottage, shared sauna, outdoor shower, 1,400 sq.ft. workshop with office and 240V/3-phase power, greenhouse, vegetable garden, and summer kitchen complete this exceptional lifestyle property.
| Basement Finished Area (sqft) | 0 |
|---|---|
| Basement Features | None |
| Appliances Included | Washer/Dryer, Dishwasher, Refrigerator, Stove |
| Interior Features | Storage, Vaulted Ceiling(s) |
| Fireplace | 1 |
| Heating Type | Natural Gas, Radiant, Wood |
| # of Kitchens | 2 |
| Flooring | Concrete, Hardwood, Tile |
| Foundation | Slab |
| Exterior Features | Garden, Balcony |
|---|---|
| View Description | Salish Sea/Vancouver Island |
| Roof | Other |
| Structures | Residential Detached |
| Price | $1,999,000 |
|---|---|
| Total Bedrooms | 3 |
| Total Bathrooms | 4 |
| Full Bathrooms | 3 |
| Half Bathrooms | 1 |
| Floor Area Total (sqft) | 2630 |
| Year Built | 2021 |
| Age Of Building | 5 |
| Building Type | Single Family Residence |
| Property Type | Residential |
| Architecture Style | Rancher/Bungalow w/Loft |
| Stories | 3 |
| Building Amenities | Sauna/Steam Room |
| Ownership Type | Freehold NonStrata |
| Community Features | Shopping Nearby |
| Amenities Nearby | Sauna/Steam Room |
| Utility Type | Electricity Connected, Natural Gas Connected |
| Utility Sewer | Septic Tank |
| Water (WaterSource) | Well Drilled |
| Parking Type | Open |
| Total Parking Spaces | 0 |
| Rental Suites | Other |
| Lot Size | 3.0237 |
|---|---|
| Lot Size Depth | Feet |
| Lot Size Frontage | 588 |
| MLS® # | R3142898 |
| Area | Sunshine Coast |
| Neighbourhood | Gibsons & Area |
| City | Gibsons |
| Postal Code | V0N 1V2 |
| Gross Taxes | $9,319.63 |
| Zoning | RU1 |
| Floor | Type | Dimensions |
|---|---|---|
| Abv Main 2 | Living Room | 12'8 x 12'8 ft |
| Abv Main 2 | Dining Room | 10'4 x 10'4 ft |
| Abv Main 2 | Kitchen | 16'11 x 16'11 ft |
| Abv Main 2 | Pantry | 5'8 x 5'8 ft |
| Above Level | Primary Bedroom | 14'9 x 14'9 ft |
| Above Level | Bedroom | 12' x 12' ft |
| Above Level | Bedroom | 13' x 13' ft |
| Main Level | Kitchen | 11'2 x 11'2 ft |
| Main Level | Flex Room | 12'5 x 12'5 ft |
| Main Level | Utility | 7' x 7' ft |
| Main Level | Living Room | 8'5 x 8'5 ft |
| Floor | Ensuite | Pieces |
|---|---|---|
| Main Level | No | #3 |
| Above Level | Yes | #5 |
| Above Level | No | #3 |
| Above Main 2 | No | #2 |
Listed by: RE/MAX Select Properties & RE/MAX City Realty
NOTE: This representation is based in whole or in part on data generated by the Chilliwack & District Real Estate Board, Fraser Valley Real Estate Board or Greater Vancouver REALTORS® which assumes no responsibility for its accuracy.
Public Schools
Information includes BC Government Open License data; school details change often and are offered solely as general guidance.
Private Schools
Closest Transit
Crime Rate
Demographics
Noise/ Power Lines
Other
1572 Mountain Road has a sell-speed score of 50/100, placing it in the "Expected to sell at a moderate pace" band. The listing is has limited comparable pricing data available. Based on these signals, EstateBlock predicts this listing is may take several weeks to attract serious offers.
| School | Type | Grades Served | Catchment Info | Rating | Distance |
|---|---|---|---|---|---|



No active comparable properties are currently available for this property type in Gibsons. The price evaluation chart will update as similar listings enter the market.

Potential Cashback for this listing if you buy with us
Login to track your cashback progress
Buy with us & save on this property
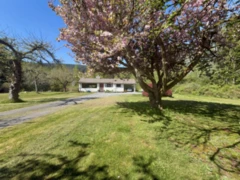
$1,749,000
1346 Russell Road, Gibsons, BC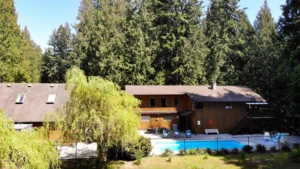
$2,290,000
1371 Sunshine Coast Highway, Gibsons, BC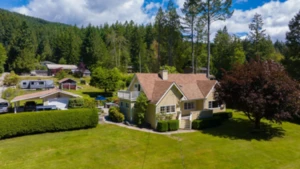
$1,745,000
1266 Reed Road, Gibsons, BC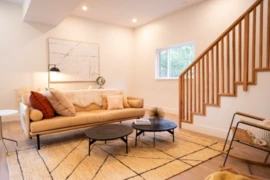
$1,699,000
1246 Reed Road, Gibsons, BC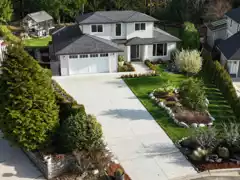
$1,669,000
1414 Sunrise Place, Gibsons, BC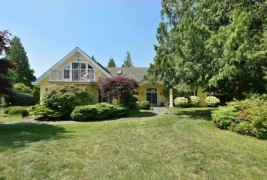
$1,649,000
397 Vernon Place, Gibsons, BC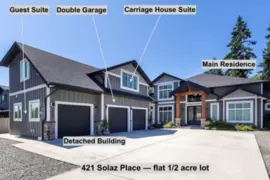
$1,699,000
421 Solaz Place, Gibsons, BC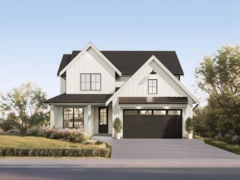
$1,639,900
385 Solaz Place, Gibsons, BC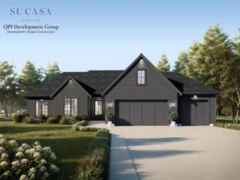
$1,639,900
414 Solaz Place, Gibsons, BC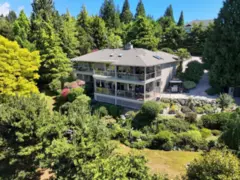
$1,699,000
377 Harry Road, Gibsons, BC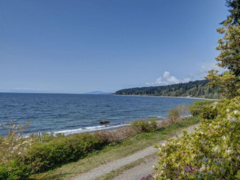
$1,699,000
1708 Ocean Beach Esplanade, Gibsons, BC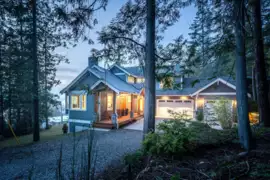
$1,979,000
153 Swallow Road, Gibsons, BC