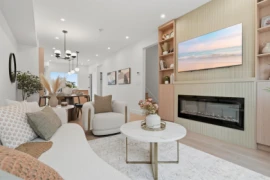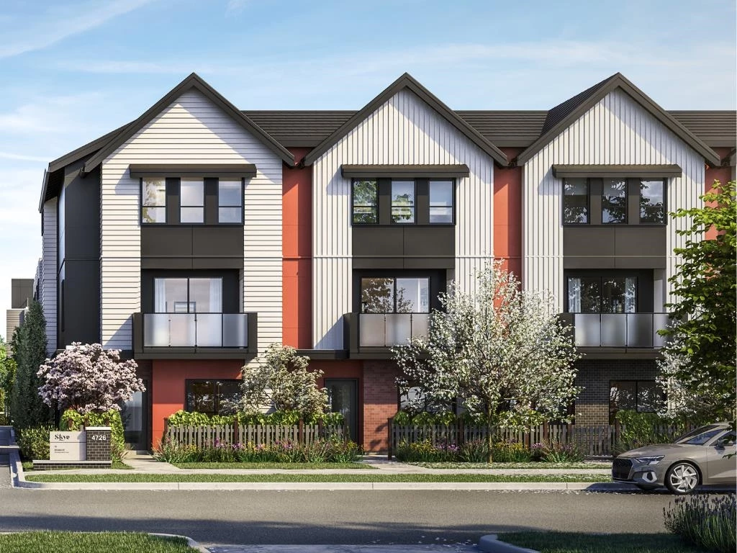
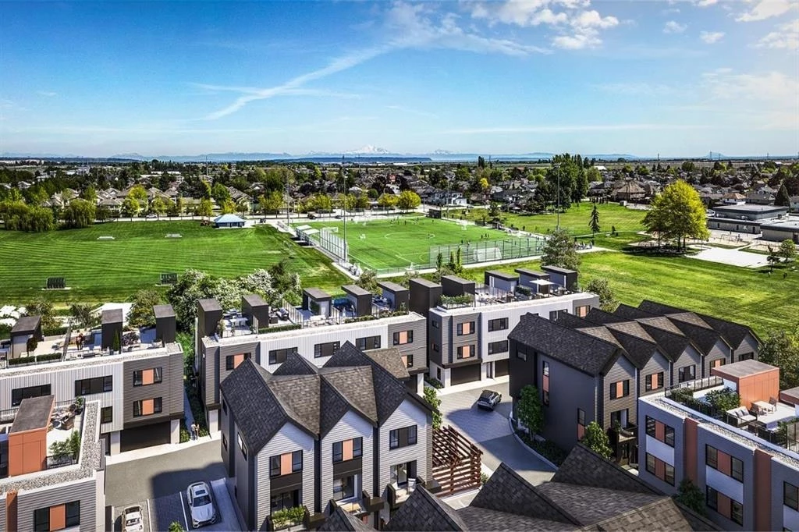
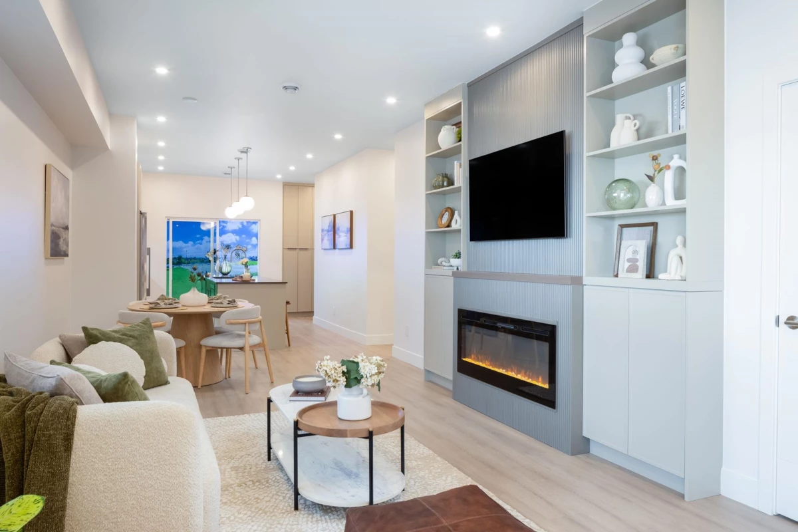
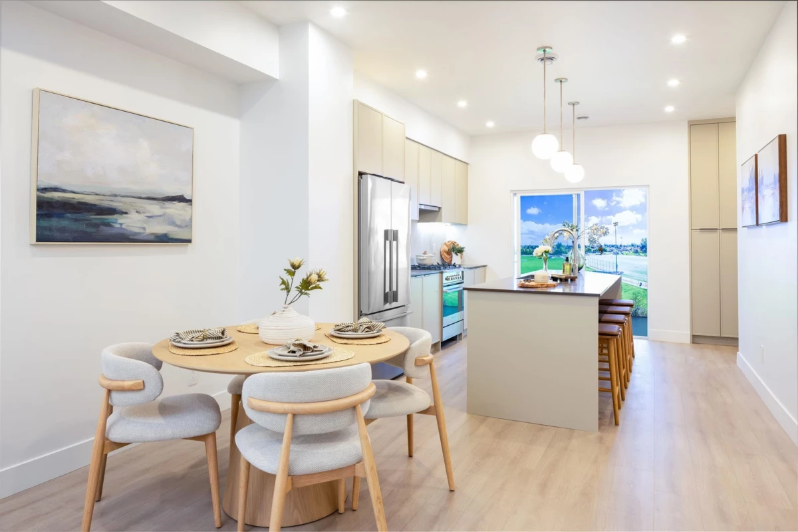
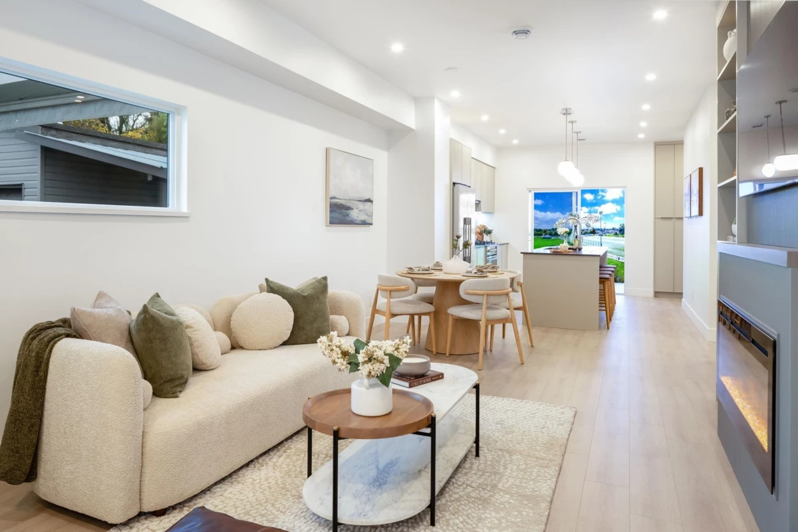
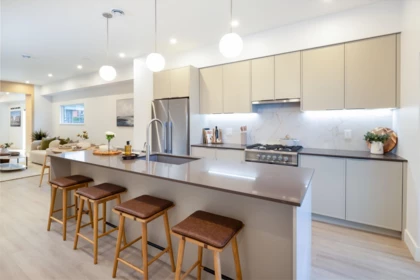
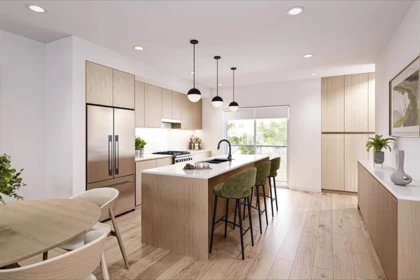
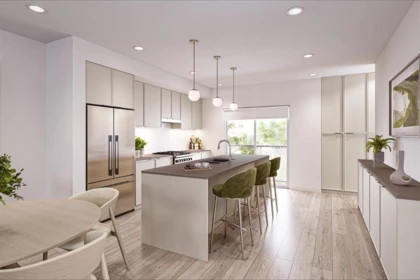
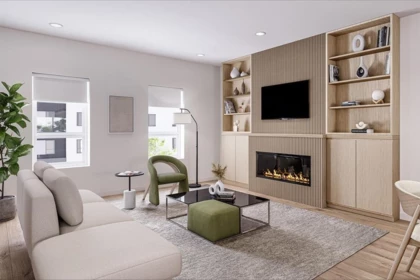
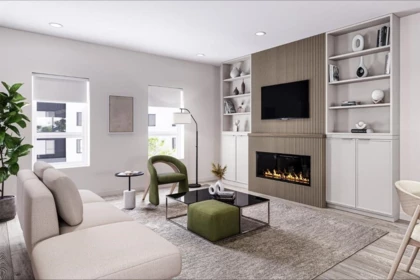
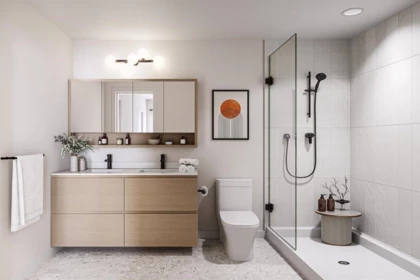
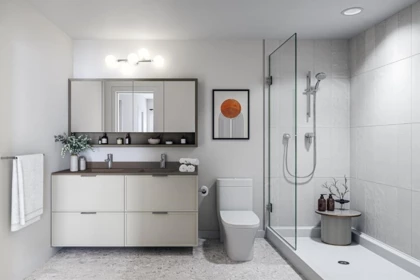

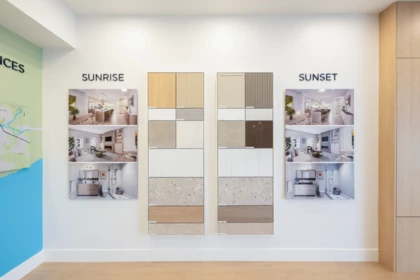
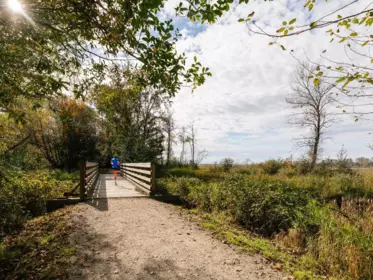
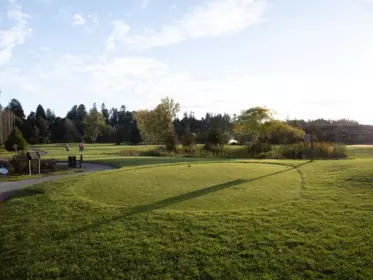

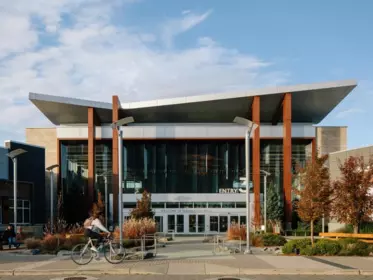
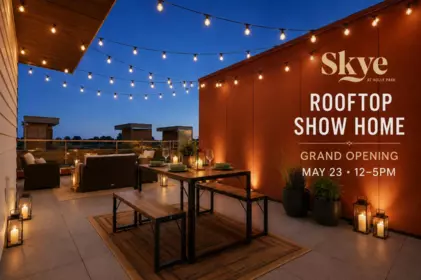
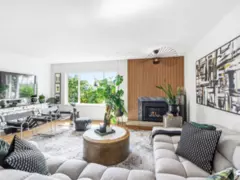
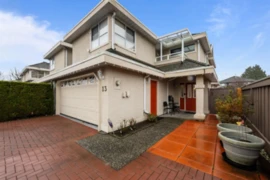
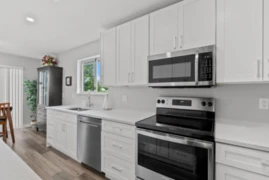
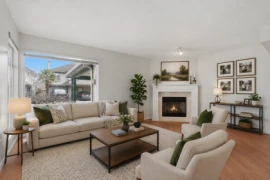
Discover SKYE Townhomes, where parks and nature are just steps away! This BRAND NEW 3-bedroom, 2.5-bath home (floor plan "Cr") offers 1,250 sq.ft. of stylish living space, featuring a spacious layout, private balcony, and gourmet kitchen with a 10' island, quartz counters, premium cabinetry, and Fisher & Paykel appliances. Choose between SUNRISE and SUNSET color schemes, and enjoy air conditioning, a cozy fireplace (optional feature), and wood closet organizers. The tandem garage includes roughed-in EV charging, and each home is backed by a 2-5-10 year warranty. Don’t miss out! The Presentation Centre is open Mon - Fri from 1PM - 4PM & Sat - Sun 12PM - 5PM.
Open houses
08 Jul, 2026 (12:00 PM to 03:00 PM)
09 Jul, 2026 (12:00 PM to 03:00 PM)
10 Jul, 2026 (12:00 PM to 03:00 PM)
11 Jul, 2026 (11:00 AM to 04:00 PM)
12 Jul, 2026 (11:00 AM to 04:00 PM)
13 Jul, 2026 (12:00 PM to 03:00 PM)
14 Jul, 2026 (12:00 PM to 03:00 PM)
15 Jul, 2026 (12:00 PM to 03:00 PM)
16 Jul, 2026 (12:00 PM to 03:00 PM)
17 Jul, 2026 (12:00 PM to 03:00 PM)
18 Jul, 2026 (11:00 AM to 04:00 PM)
19 Jul, 2026 (11:00 AM to 04:00 PM)
20 Jul, 2026 (12:00 PM to 03:00 PM)
21 Jul, 2026 (12:00 PM to 03:00 PM)
22 Jul, 2026 (12:00 PM to 03:00 PM)
23 Jul, 2026 (12:00 PM to 03:00 PM)
| Basement Finished Area (sqft) | 0 |
|---|---|
| Basement Features | None |
| Appliances Included | Washer/Dryer, Dishwasher, Refrigerator, Stove, Microwave |
| Fireplace | 1 |
| Heating Type | Forced Air, Heat Pump, Hot Water |
| Cooling | Air Conditioning |
| # of Kitchens | 1 |
| Foundation | Concrete Perimeter |
| Exterior Features | Playground, Balcony |
|---|---|
| Roof | Asphalt |
| Structures | Residential Attached |
| Price | $888,888 |
|---|---|
| Total Bedrooms | 3 |
| Total Bathrooms | 3 |
| Full Bathrooms | 2 |
| Half Bathrooms | 1 |
| Floor Area Total (sqft) | 1249 |
| Year Built | 2026 |
| Age Of Building | 0 |
| Building Type | Townhouse |
| Property Type | Residential |
| Architecture Style | 3 Storey |
| Stories | 3 |
| Building Amenities | Trash, Maintenance Grounds, Management, Snow Removal |
| Ownership Type | Freehold Strata |
| Maintenance Fee | $264.61 |
| Amenities Nearby | Trash, Maintenance Grounds, Management, Snow Removal |
| Utility Type | Electricity Connected, Natural Gas Connected, Water Connected |
| Utility Sewer | Public Sewer, Sanitary Sewer, Storm Sewer |
| Water (WaterSource) | Public |
| Parking Type | Tandem, Garage Door Opener |
| Total Parking Spaces | 2 |
| Strata Restrictions | Pets Allowed,Rentals Allowed |
| Pet Restrictions | Cats OK, Dogs OK, Number Limit (Two), Yes |
| Rental Suites | None |
| Units In Development | 56 |
| MLS® # | R3119902 |
|---|---|
| Area | Ladner |
| Neighbourhood | Holly |
| City | Delta |
| Postal Code | V4K 3L1 |
| Gross Taxes | 0 |
| Zoning | RS 2 |
| Floor | Type | Dimensions |
|---|---|---|
| Main Level | Living Room | 11'6 x 11'6 ft |
| Main Level | Dining Room | 11'6 x 11'6 ft |
| Main Level | Kitchen | 11'6 x 11'6 ft |
| Above Level | Primary Bedroom | 13'0 x 13'0 ft |
| Above Level | Bedroom | 8'2 x 8'2 ft |
| Above Level | Bedroom | 9'7 x 9'7 ft |
| Below | Other | 15'5 x 15'5 ft |
| Floor | Ensuite | Pieces |
|---|---|---|
| Main Level | No | #2 |
| Above Level | No | #3 |
| Above Level | Yes | #3 |
Listed by: Royal LePage Global Force Realty
NOTE: This representation is based in whole or in part on data generated by the Chilliwack & District Real Estate Board, Fraser Valley Real Estate Board or Greater Vancouver REALTORS® which assumes no responsibility for its accuracy.
Private Schools
Closest Transit
Noise/ Power Lines
Other
50 4732 60b Street has a sell-speed score of 50/100, placing it in the "Expected to sell at a moderate pace" band. The listing is has limited comparable pricing data available. Based on these signals, EstateBlock predicts this listing is may take several weeks to attract serious offers.
| School | Type | Grades Served | Catchment Info | Rating | Distance |
|---|---|---|---|---|---|



No active comparable properties are currently available for this property type in Delta. The price evaluation chart will update as similar listings enter the market.

Potential Cashback for this listing if you buy with us
Login to track your cashback progress
Buy with us & save on this property
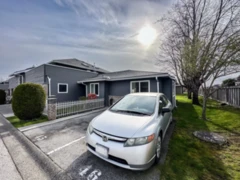
$899,900
$879,900
$998,000
$849,900
 5.3% price reduction
$899,900
$925,000