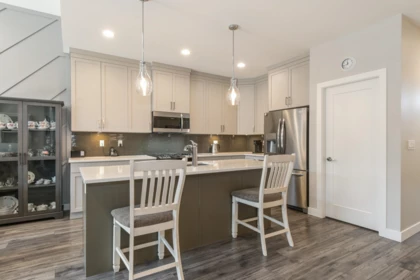
Sold

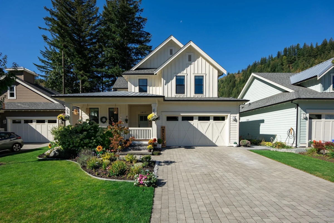
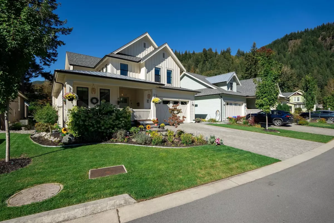
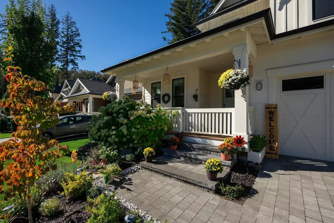
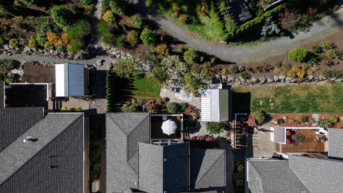
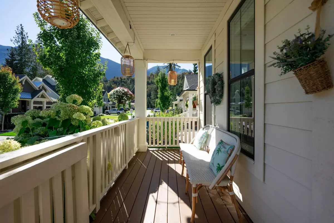
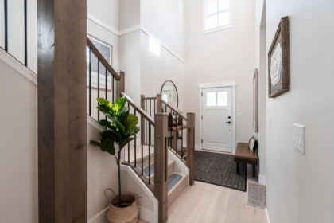
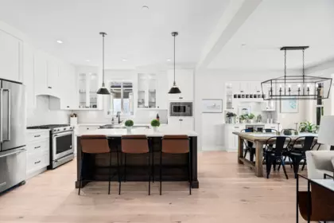
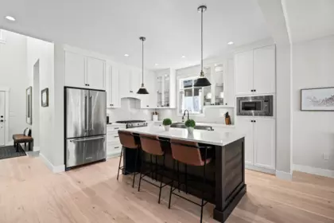
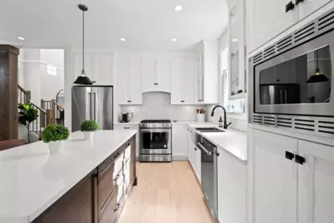
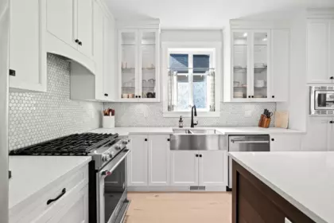
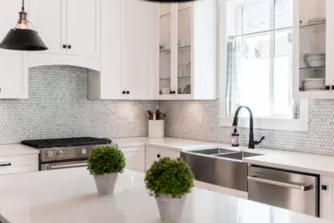
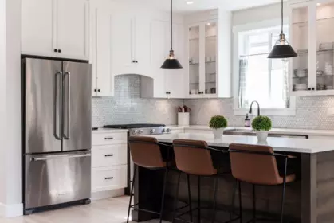
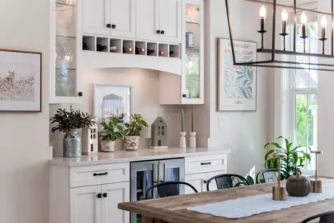
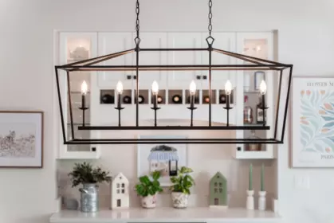
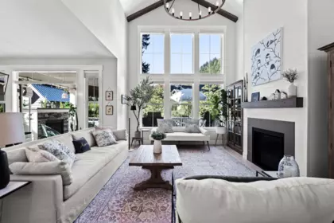
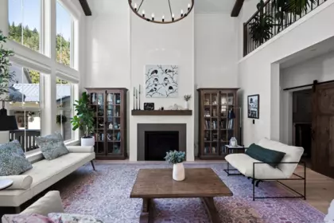
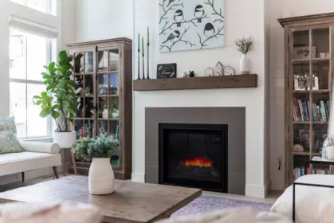
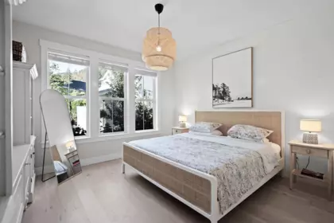
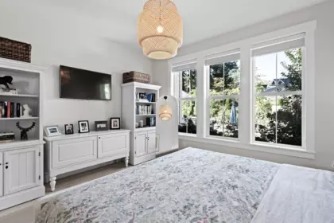
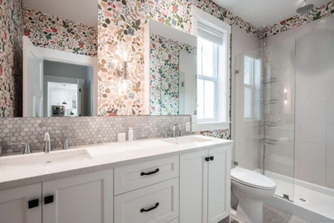
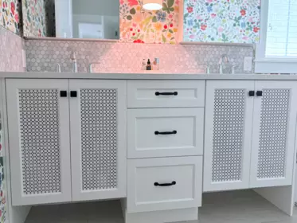
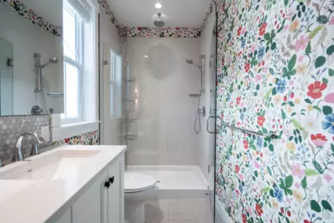
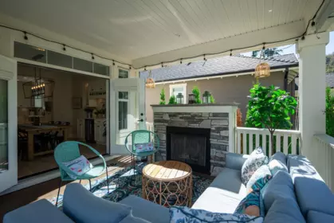
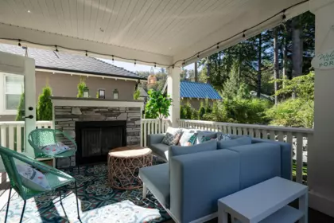
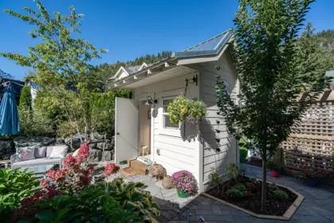
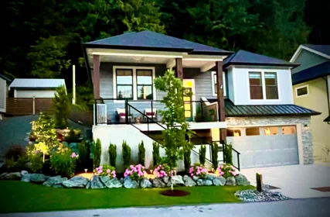
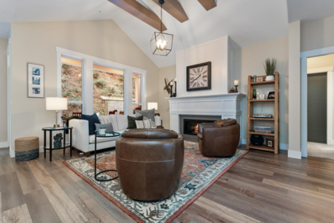
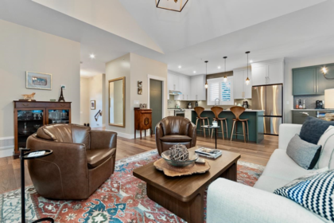
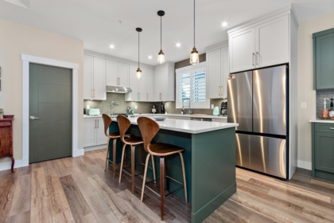
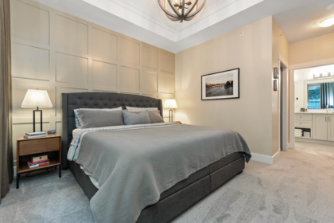
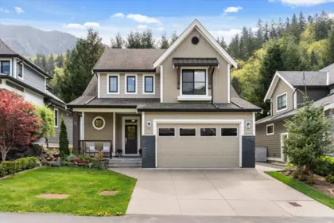
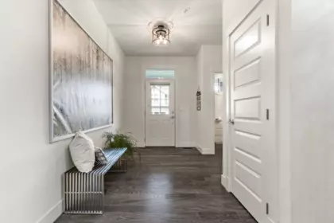
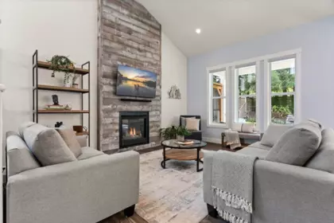
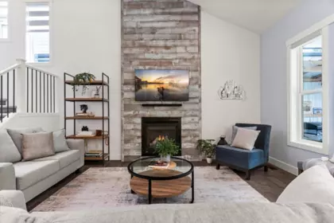
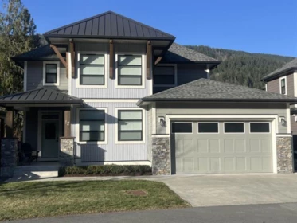
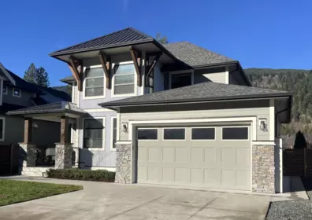
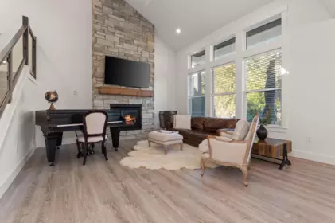
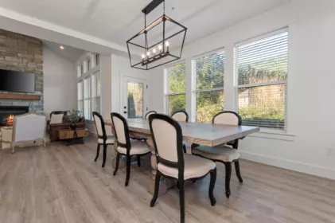
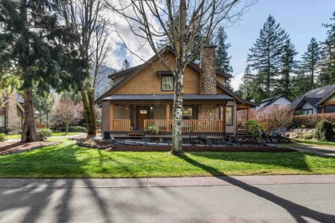
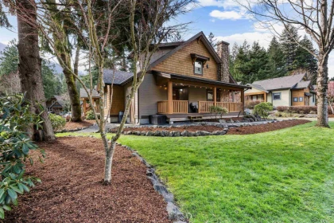
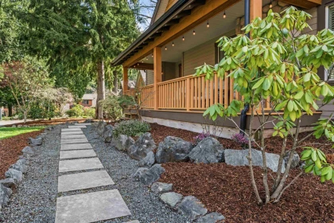
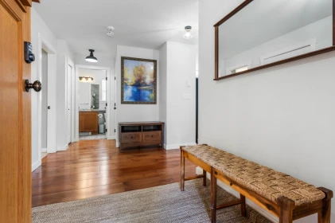
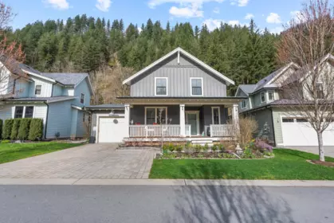
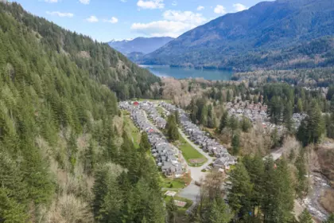
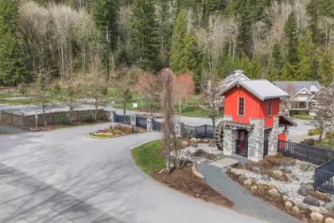
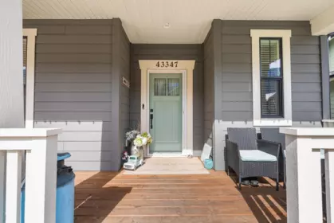
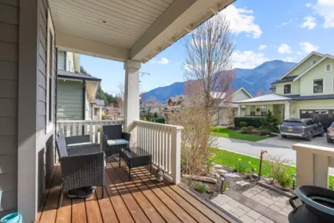
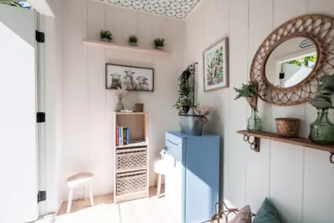
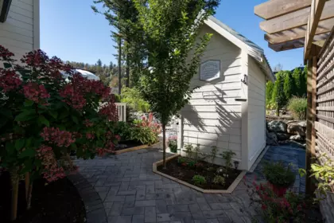
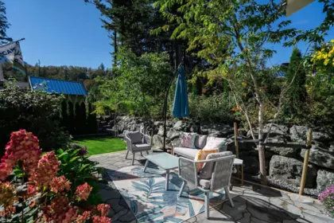
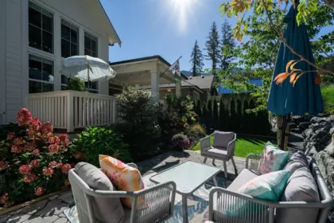
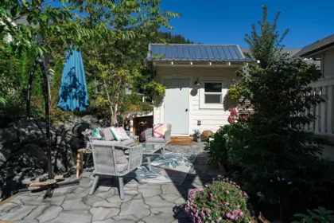
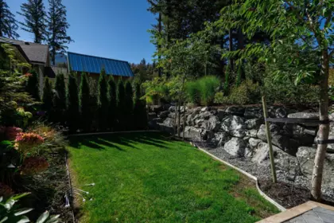
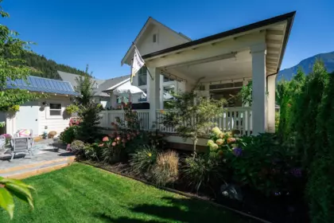
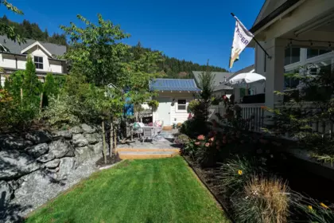
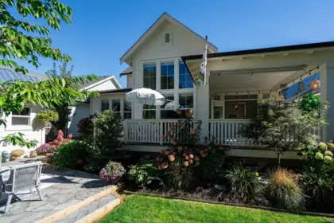
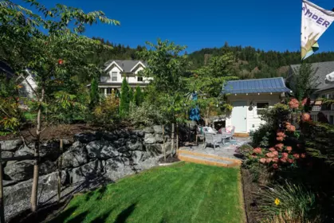
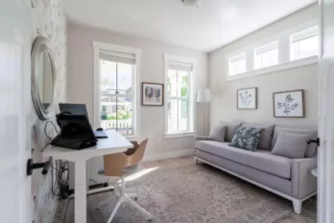
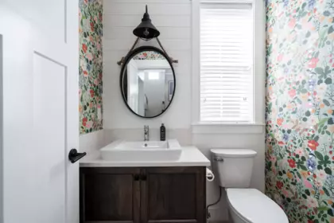
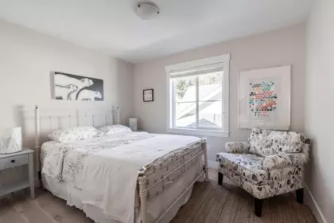
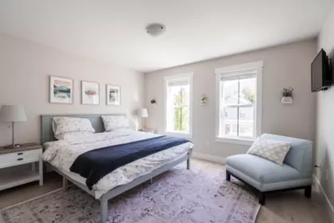
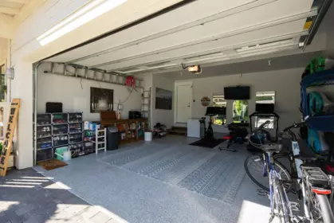
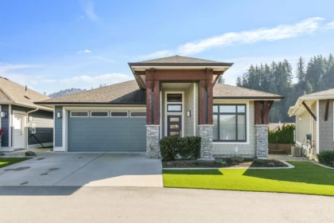
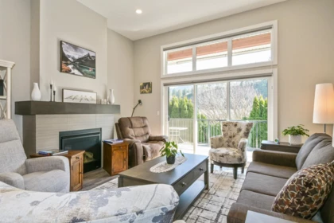
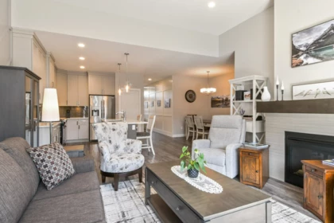
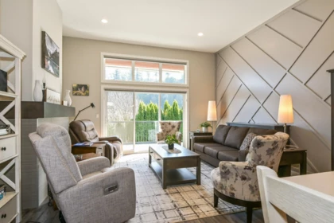
Discover resort-style living in the gated community of Creekside Mills. Featuring the highly sought-after Bayberry floor plan, this beautifully maintained home offers desirable main-floor living, vaulted ceilings, and custom hickory hardwood flooring throughout. Designed for both comfort and entertaining, the open-concept layout flows seamlessly to an exceptionally private, south-facing backyard showcasing extensive custom landscaping, hardscaping, and a stunning outdoor stone gas fireplace. Complete with a finished, powered she shed, Generac generator, and numerous custom upgrades throughout. Enjoy exceptional community amenities just minutes from Cultus Lake. OPEN HOUSE SUNDAY JULY 12TH 2-4PM. SEE MORE ON YOUTUBE https://www.youtube.com/watch?v=n0ubo-LRqoo
Open houses
12 Jul, 2026 (01:00 PM to 03:00 PM)
| Basement Finished Area (sqft) | 0 |
|---|---|
| Basement Features | Crawl Space |
| Appliances Included | Washer/Dryer, Dishwasher, Refrigerator, Stove, Microwave |
| Interior Features | Vaulted Ceiling(s) |
| Fireplace | 1 |
| Heating Type | Forced Air, Natural Gas |
| Cooling | Air Conditioning |
| Laundry | In Unit |
| # of Kitchens | 1 |
| Flooring | Hardwood |
| Foundation | Concrete Perimeter |
| Exterior Features | Garden, Playground |
|---|---|
| View Description | MOUNTAIN |
| Roof | Asphalt, Fibreglass |
| Structures | Residential Detached |
| Price | $1,399,900 |
|---|---|
| Total Bedrooms | 3 |
| Total Bathrooms | 3 |
| Full Bathrooms | 2 |
| Half Bathrooms | 1 |
| Floor Area Total (sqft) | 2075 |
| Year Built | 2020 |
| Age Of Building | 6 |
| Building Type | Single Family Residence |
| Property Type | Residential |
| Stories | 2 |
| Building Amenities | Clubhouse, Exercise Centre, Recreation Facilities, Sauna/Steam Room, Other |
| Building Name | Creekside Mills At Cultus Lake |
| Ownership Type | Bare Land Strata |
| Maintenance Fee | $308 |
| Community Features | Pickleball, Gated, Shopping Nearby |
| Amenities Nearby | Clubhouse, Exercise Centre, Recreation Facilities, Sauna/Steam Room, Other |
| Utility Type | Electricity Connected, Natural Gas Connected, Water Connected |
| Utility Sewer | Community, Sanitary Sewer, Storm Sewer |
| Water (WaterSource) | Community |
| Parking Type | Additional Parking, Front Access, Paver Block, Garage Door Opener |
| Total Parking Spaces | 4 |
| Strata Restrictions | Pets Allowed w/Rest.,Rentals Allwd w/Restrctns |
| Pet Restrictions | Cats OK, Dogs OK, Yes With Restrictions |
| Rental Suites | None |
| Lot Size | 4790 |
|---|---|
| Lot Size Depth | Feet |
| Lot Size Frontage | 53 |
| MLS® # | R3143553 |
| Area | Cultus Lake & Area |
| Neighbourhood | Cultus Lake South |
| City | Cultus Lake |
| Postal Code | V2R 4X2 |
| Gross Taxes | $3,660.52 |
| Zoning | PRD-3 |
| Floor | Type | Dimensions |
|---|---|---|
| Main Level | Foyer | 7'0 x 7'0 ft |
| Main Level | Den | 11'7 x 11'7 ft |
| Main Level | Kitchen | 14'0 x 14'0 ft |
| Main Level | Dining Room | 12'5 x 12'5 ft |
| Main Level | Living Room | 15'10 x 15'10 ft |
| Main Level | Primary Bedroom | 16'1 x 16'1 ft |
| Main Level | Walk-In Closet | 8'2 x 8'2 ft |
| Main Level | Laundry | 8'2 x 8'2 ft |
| Above Level | Loft | 15'10 x 15'10 ft |
| Above Level | Bedroom | 11'7 x 11'7 ft |
| Above Level | Bedroom | 15'4 x 15'4 ft |
| Floor | Ensuite | Pieces |
|---|---|---|
| Main Level | Yes | #3 |
| Main Level | No | #2 |
| Above Level | No | #4 |
Listed by: Oakwyn Realty Ltd.
NOTE: This representation is based in whole or in part on data generated by the Chilliwack & District Real Estate Board, Fraser Valley Real Estate Board or Greater Vancouver REALTORS® which assumes no responsibility for its accuracy.
Private Schools
Closest Transit
Crime Rate
Demographics
Noise/ Power Lines
Other
1837 Frosst Creek Crossing has a sell-speed score of 56/100, placing it in the "Expected to sell at a moderate pace" band. The listing is priced in line with comparable active properties in Cultus Lake South. The local market is currently a Balanced Market with a sales-to-active ratio of 15.2% and an area average of 20 days on market — conditions are balanced. With only 730 competing homes currently listed, this property has significant competition. Based on these signals, EstateBlock predicts this listing is may take several weeks to attract serious offers.
| School | Type | Grades Served | Catchment Info | Rating | Distance |
|---|---|---|---|---|---|



Based on 2 comparable active Single Family Residences in Cultus Lake South, the average asking price is $1,223,950. This listing is priced 14.4% above the neighbourhood average.

Potential Cashback for this listing if you buy with us
Login to track your cashback progress
Buy with us & save on this property
 7.1% price reduction
$1,249,900
43339 Creekside Circle, Lindell Beach, BC
$1,238,000
43318 Creekside Circle, Chilliwack, BC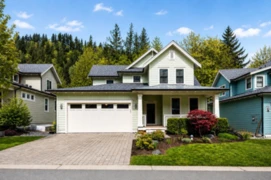
$1,299,000
43306 Creekside Circle, Lindell Beach, BC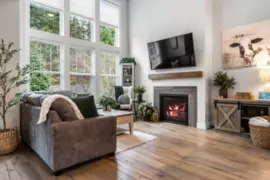
$1,199,900
43360 Creekside Circle, Lindell Beach, BC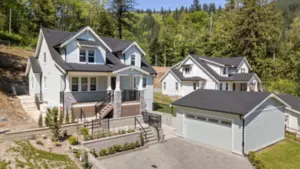
$1,399,900
43360 Blue Grouse Lane, Lindell Beach, BC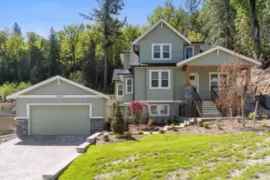
$1,399,900
43368 Blue Grouse Lane, Lindell Beach, BC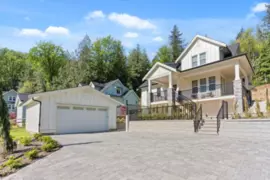
$1,399,900
43352 Blue Grouse Lane, Lindell Beach, BC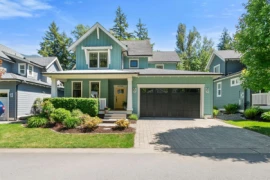
$1,329,900
43284 Water Mill Way, Lindell Beach, BC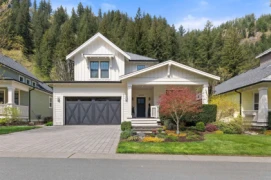
$1,249,900
43359 Old Orchard Lane, Lindell Beach, BC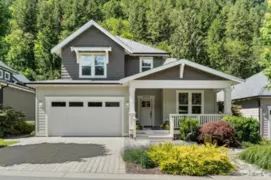
$1,339,900
43275 Old Orchard Lane, Cultus Lake, BC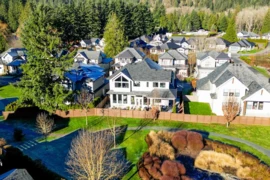
$1,269,900
44 1885 Columbia Valley Road, Cultus Lake, BC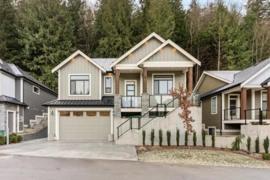
$1,189,900
74 1880 Columbia Valley Road, Cultus Lake, BC