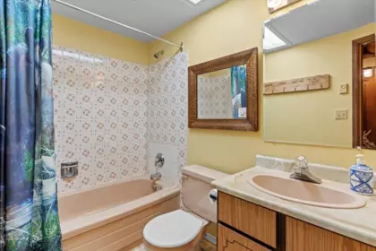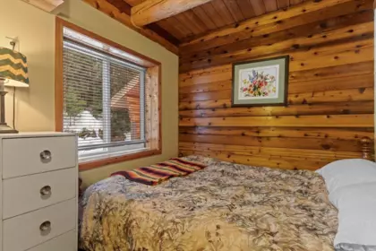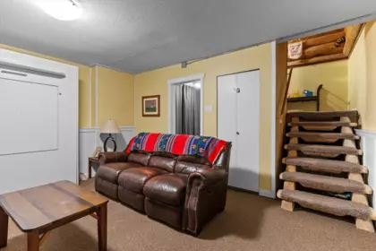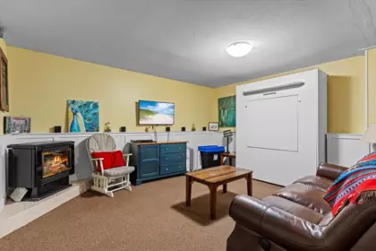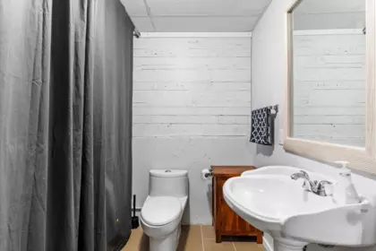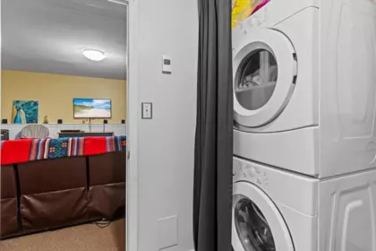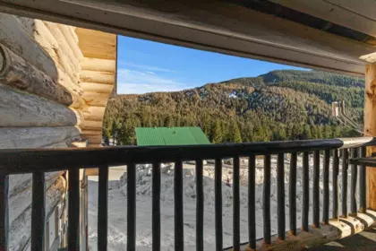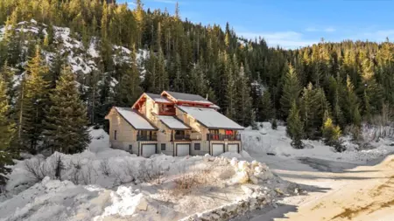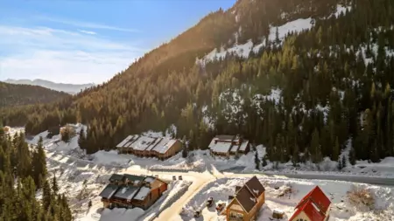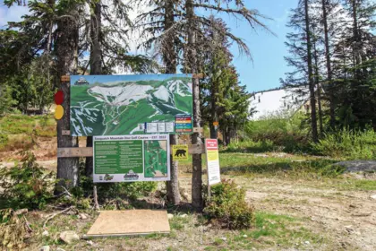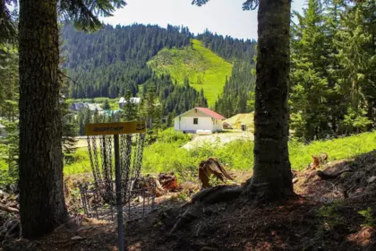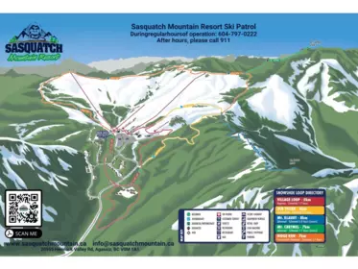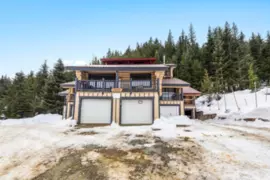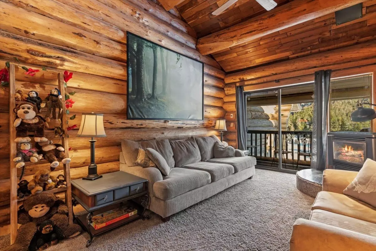
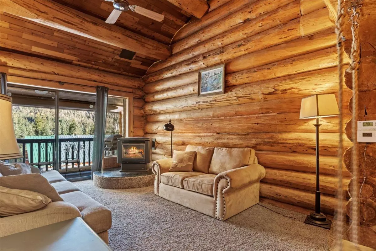
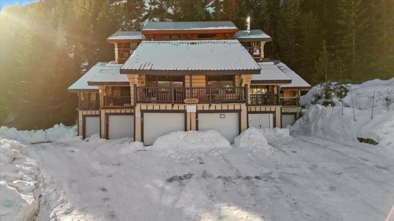
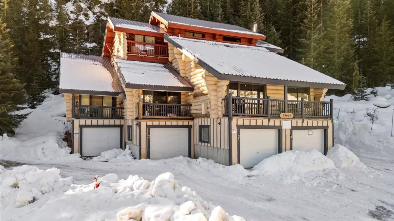
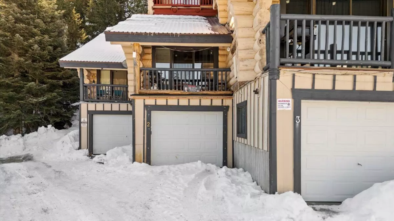
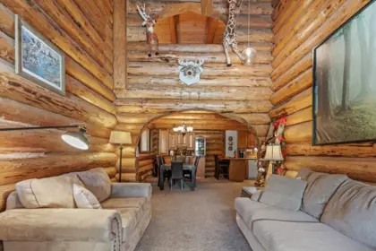
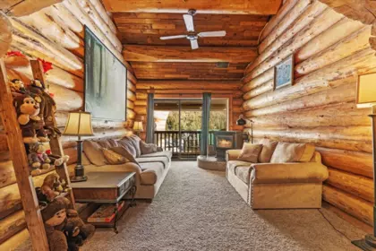
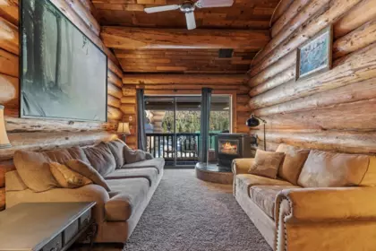
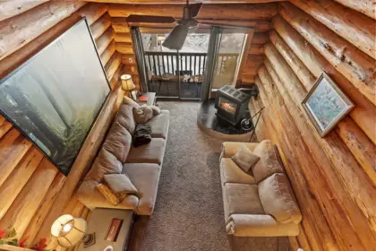
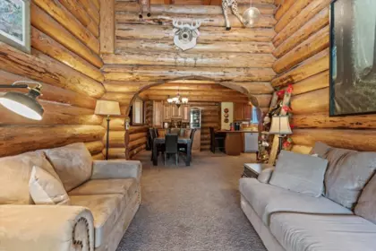
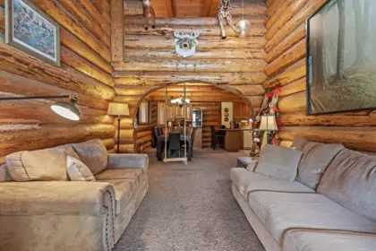
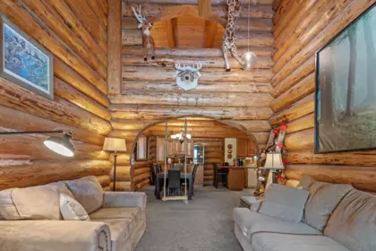
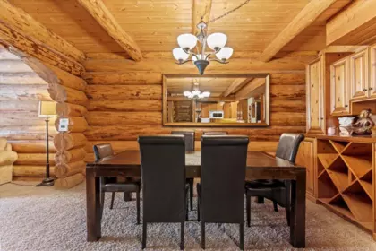
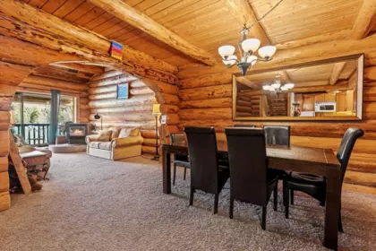
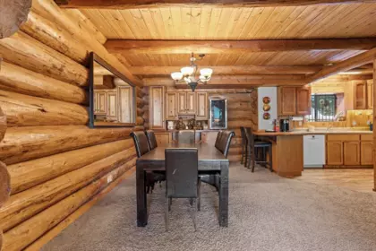
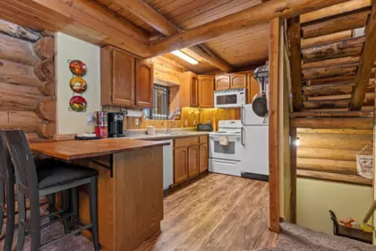
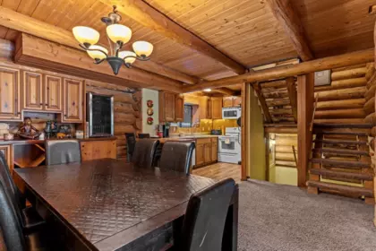
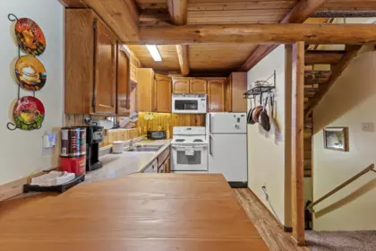
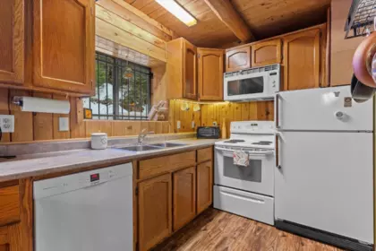
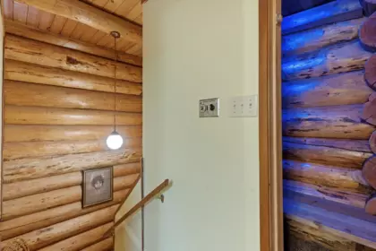
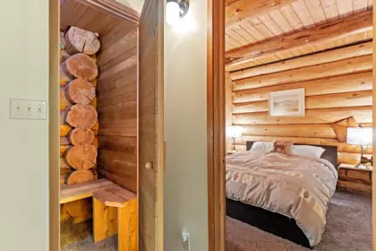
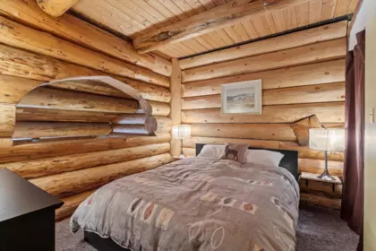
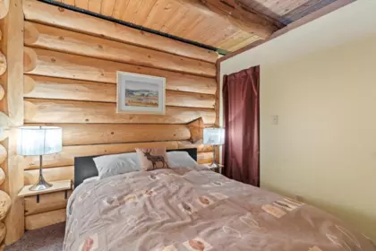
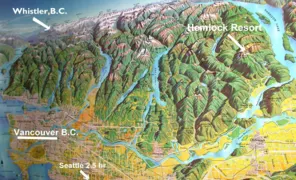
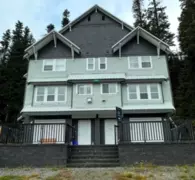
Summer is fast approaching, and there’s no better place to enjoy it than Sasquatch Mountain! Nestled in the heart of Hemlock, BC, this charming 2 bed, 1.5 bath townhouse-style retreat offers the perfect year-round escape. Featuring a cozy log design, spacious layout, and private sauna for relaxing after adventure-filled days, this home is made for mountain living. Enjoy endless summer activities just steps away including mountain biking, hiking, disc golf on Sasquatch’s own course, and the aerial park. In winter, hit the slopes just minutes from your door. Whether you're looking for a weekend getaway, full-time mountain lifestyle, or Airbnb investment opportunity, this is your chance to own a piece of mountain paradise!
| Basement Finished Area (sqft) | 0 |
|---|---|
| Basement Features | Exterior Entry, Finished |
| Appliances Included | Washer/Dryer, Dishwasher, Refrigerator, Stove |
| Fireplace | 1 |
| Heating Type | Electric |
| Laundry | In Unit |
| # of Kitchens | 1 |
| Foundation | Concrete Perimeter |
| Exterior Features | Balcony |
|---|---|
| View Description | MOUNTAIN |
| Roof | Metal |
| Structures | Residential Attached |
| Price | $520,000 |
|---|---|
| Total Bedrooms | 2 |
| Total Bathrooms | 2 |
| Full Bathrooms | 1 |
| Half Bathrooms | 1 |
| Floor Area Total (sqft) | 1442 |
| Year Built | 1988 |
| Age Of Building | 38 |
| Building Type | Townhouse |
| Property Type | Residential |
| Architecture Style | 3 Storey, Basement Entry |
| Stories | 3 |
| Building Amenities | Sauna/Steam Room, Snow Removal |
| Ownership Type | Freehold Strata |
| Maintenance Fee | $305 |
| Amenities Nearby | Sauna/Steam Room, Snow Removal |
| Utility Type | Electricity Connected, Water Connected |
| Utility Sewer | Community, Sanitary Sewer |
| Water (WaterSource) | Community |
| Parking Type | Garage Single |
| Total Parking Spaces | 1 |
| Strata Restrictions | Pets Allowed,Rentals Allowed |
| Pet Restrictions | Cats OK, Dogs OK, Yes |
| Rental Suites | None |
| MLS® # | R3109893 |
|---|---|
| Area | Mission |
| Neighbourhood | Hemlock |
| City | Agassiz |
| Postal Code | V0M 1A1 |
| Gross Taxes | $1,825.29 |
| Zoning | ALP-4 |
| Floor | Type | Dimensions |
|---|---|---|
| Below | Family Room | 5'5 x 5'5 ft |
| Main Level | Living Room | 11'3 x 11'3 ft |
| Main Level | Dining Room | 9'9 x 9'9 ft |
| Main Level | Kitchen | 12'6 x 12'6 ft |
| Above Level | Primary Bedroom | 10'11 x 10'11 ft |
| Above Level | Bedroom | 7'10 x 7'10 ft |
| Above Level | Sauna | 5'9 x 5'9 ft |
| Floor | Ensuite | Pieces |
|---|---|---|
| Above Level | No | #4 |
| Basement | No | #2 |
Listed by: Royal Lepage Wheeler Cheam
NOTE: This representation is based in whole or in part on data generated by the Chilliwack & District Real Estate Board, Fraser Valley Real Estate Board or Greater Vancouver REALTORS® which assumes no responsibility for its accuracy.
Private Schools
Closest Transit
Crime Rate
Demographics
Noise/ Power Lines
Other
2 20649 Edelweiss Drive has a sell-speed score of 48/100, placing it in the "Expected to sell at a moderate pace" band. The listing is priced in line with comparable active properties in Hemlock. Based on these signals, EstateBlock predicts this listing is may take several weeks to attract serious offers.
| School | Type | Grades Served | Catchment Info | Rating | Distance |
|---|---|---|---|---|---|



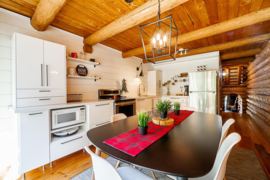
Based on 2 comparable active townhouses in Hemlock, the average asking price is $452,450. This listing is priced 14.9% above the neighbourhood average.

Potential Cashback for this listing if you buy with us
Login to track your cashback progress
Buy with us & save on this property
$599,900

$525,000
$499,900
$499,000